This is a 380 sq. ft. V House by Nelson Tiny Homes.
From the outside, you’ll notice this is a larger tiny house with blue board and batten siding and a large stained deck area.
When you go inside, you’ll find a fully-functional kitchen with a washer/dryer combo unit and a loft bedroom accessible by ladder. The bathroom is hidden behind a sliding door that includes a gorgeous tiled tub and shower, and the master bedroom (that you can stand in) sits at the other end of the house.
Please enjoy, learn more, and re-share below. Thank you!
380 Sq. Ft. V House by Nelson Tiny Houses
Images © Nelson Tiny Houses via YouTube
[continue reading…]
{ }
This is a Carpathian tiny house with slide outs by Tiny Idahomes.
From the outside, you’ll notice the house sits on a long fifth wheel trailer and features blue board and batten siding and white french doors.
When you go inside, you’ll find a fully-functional kitchen, a bathroom that includes a tub and shower, and a corner desk area with plenty of built-in storage cabinets. Take the stairs to the fifth wheel side of the house where the bump outs are, and you can have a bedroom to stand in or a living space with room for multiple couches. There is also a loft bedroom accessible by stairs.
Please enjoy, learn more, and re-share below. Thank you!
Carpathian Tiny House with Slide Outs by Tiny Idahomes
Images © Tiny Idahomes
[continue reading…]
{ }
This is the Apple Blossom tiny cottage in Gettysburg.
From the outside, you’ll notice the gabled roof and light blue clapboards. Off the front of the house in a small porch with white lattice and railings.
When you go inside, you’ll find all pine flooring and walls. There is a living room with a couch and electric fireplace and a fully-functional kitchen with a stove top, oven and refrigerator. The bedroom includes a queen bed and the bathroom has a tub and shower.
Please enjoy, learn more, and re-share below. Thank you!
Apple Blossom Tiny Cottage in Gettysburg
Images © Elizabeth Kassman
[continue reading…]
{ }

This is a used Zyl Vardos tiny house for sale in Loveland, Colorado called the Little Bird.
From the outside, you’ll notice a 26′ by 8.5′ tiny home on a trailer that has multi-shaded shingles and a curved roof.
When you go inside, you’ll find a ground-level bed, kitchen, bathroom, and plenty of storage.
Little Bird Zyl Vardos Tiny House For Sale (Archived from 2016)
Images © Mindy Wilson
[continue reading…]
{ }

This is a custom tiny house on wheels with a split level floor plan.
From the outside, you’ll notice this tiny home has metal siding and a slightly gabled roof.
When you go inside, you’ll find sleeping lofts, closet space, kitchen, full bathroom, and a living area.
Please enjoy, learn more, and re-share below. Thank you!
Custom Tiny House on Wheels with a Split Level Floor Plan
Images © THT via YouTube
[continue reading…]
{ }
This is a 28-foot tiny house on wheels built for a family of four!
From the outside, you’ll notice this house has natural-colored uneven shingles, pine clapboards, plenty of windows, two lofts and french doors.
When you go inside, you’ll find more pine on the floors and walls, a kitchen with a 3/4 size range and oven, a bedroom with bunk beds for the children, a bathroom with a tub and shower, as well as lofts for the parents and additional storage or entertainment. Please enjoy, learn more, and re-share below. Thank you!
Please enjoy, learn more, and re-share below. Thank you!
28′ Tiny House on Wheels Built for a Family of Four!
Images © Greg Parham via YouTube
[continue reading…]
{ }
This is a gorgeous teardrop trailer by Chesapeake Light Craft.
From the outside, you’ll notice a highly polished wooden tiny camper with a sturdy roof rack that can carry two kayaks. According to their website, you can buy the kit and build it yourself, even if you have little or no experience. When you go inside, you’ll find space for someone up to 6 ft. 8 in. tall to sit up and lay down to sleep. In the rear, there’s a hatch that opens to reveal a small stove and plenty of storage space for your gear. All in all, it’s designed to be better than tent camping and can conveniently be pulled by almost any vehicle.
Don’t miss other interesting micro-homes – join our FREE Tiny House Newsletter for more!
Gorgeous Teardrop Trailer by Chesapeake Light Craft
Images © CLCBoats
[continue reading…]
{ }

This is Lewis & Clark’s tiny house vacation rental in Montana where you can try out living tiny for about $104 a night.
From the outside, you’ll notice a long house covered in metal roofing and siding with dormers in the middle of the roof. You’ll also notice a small deck patio with a dark wooden door to go inside.
When you go inside, you’ll find a corner kitchen with a sink, refrigerator, microwave and electric stove top. A chalkboard wall features both a fold-out table and a Murphy bed for sleeping. The bathroom has a shower with a metal basin tub and a composting toilet, and the living room includes a couch and television.
Please enjoy, learn more, and re-share below. Thank you!
Lewis & Clark’s Tiny House Vacation Rental
Images © Uniquely Living via VRBO
[continue reading…]
{ }
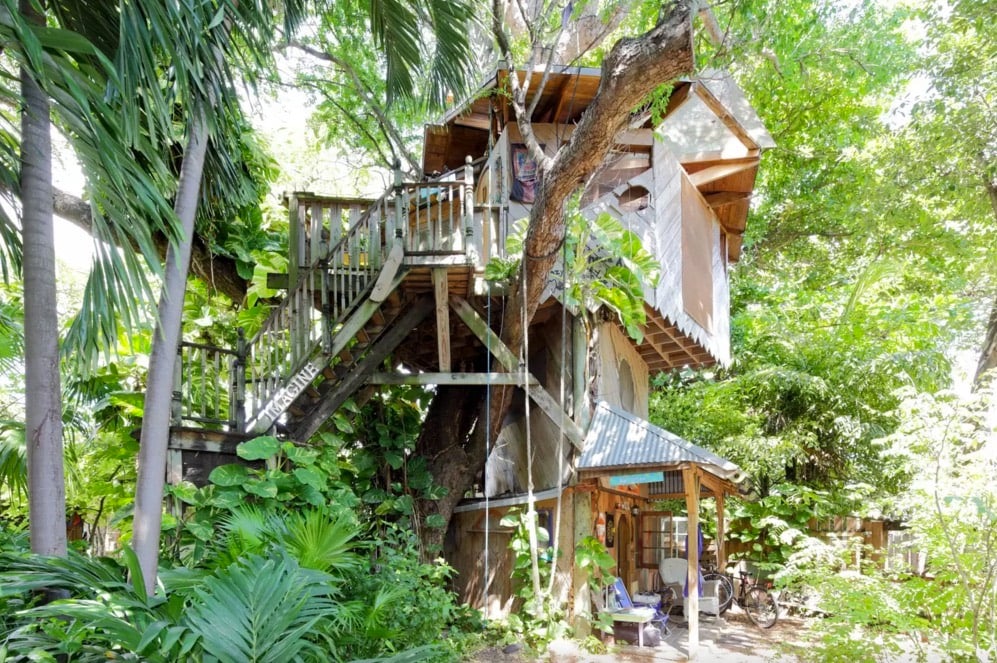
This is a tree cabin on a permaculture farm in Miami, Florida.
Outside, you’ll notice a staircase that leads to the third floor of this geometric wooden treehouse.
When you go inside, you’ll find an open-air bedroom with a full-sized bed covered in a mosquito net. A shared kitchen, laundry facilities, bathroom, outdoor shower, and a shared patio area sit on ground level near the treehouse.
Please enjoy, learn more, and re-share below. Thank you!
Tree Cabin on a Permaculture Farm
Images © Leslie via Airbnb
[continue reading…]
{ }