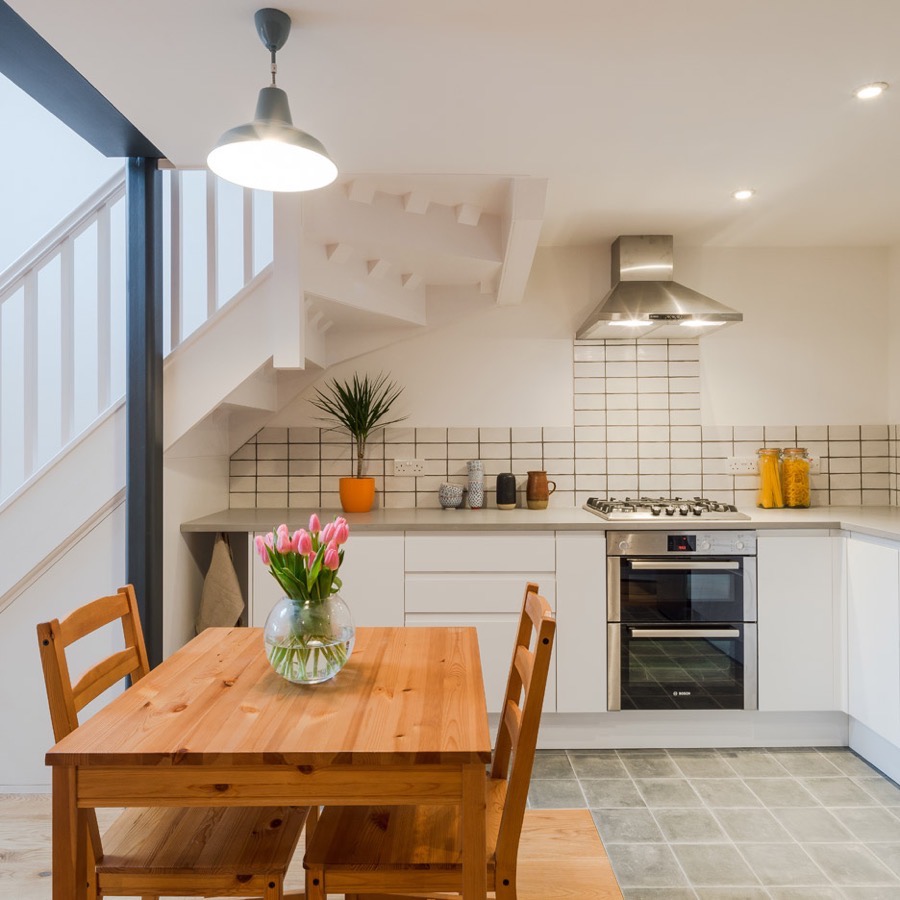
This is a tiny renovated townhouse by Intervention Architecture called the Writers Coach House in England.
From the outside, you’ll notice beautiful brickwork and deep blue trim with a brick front patio.
When you go inside, you’ll find a living room, kitchen with dining table, bathroom and upstairs bedroom.
Please enjoy, learn more, and re-share below. Thank you!
Renovated Townhouse in England
Images © Intervention Architecture
[continue reading…]
{ }

This is 84 Lumber’s new tiny house on wheels toured by Derek Diedricksen of RelaxShacks.com.
From the outside, you’ll notice a tiny covered porch, pine siding and a green metal roof.
When you go inside, you’ll find a living room with small dining table, the kitchen, a bathroom and finally the loft bedroom.
Please enjoy, learn more, and re-share below. Thank you!
84 Lumber’s New Tiny House on Wheels
Images © relaxshacksDOTcom via YouTube
[continue reading…]
{ }
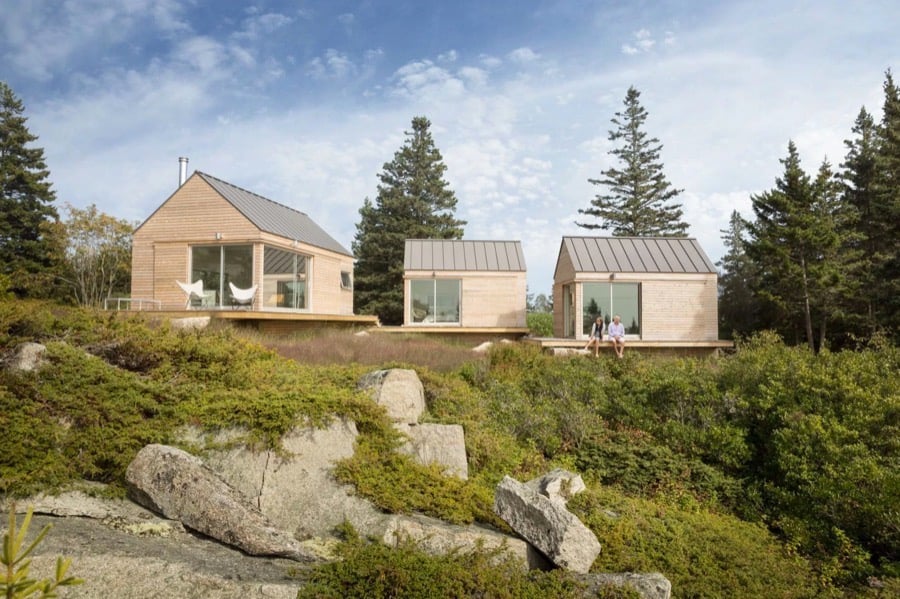
This is a tiny cabin trio by Go Logic in Vinalhaven, Maine.
From the outside, you’ll notice basic gable-roofed tiny homes on pads with pine siding, metal roofs and plenty of windows for views of the breathtaking Maine landscape.
When you go inside the first one you’ll find a modern space with a table, living room, and kitchen. The second and third cabins have queen beds and spa-worthy bathrooms.
Please enjoy, learn more, and re-share below. Thank you!
Tiny Cabin Trio in Vinalhaven, Maine
Images © Trent Bell
[continue reading…]
{ }

This is a pre-owned 2009 Roadtrek RS Adventure Motorhome for sale in Arizona for $73,900!
From the outside, you’ll notice a white van design with a Dodge Sprinter chassis.
When you go inside, you’ll find the couches turn into twin beds, double bed with two side tables, or a king sized bed. There’s a full bathroom with toilet, sink, and shower, and a kitchen. The front seats turn around to allow for seating a the fold-up kitchen table for four.
Please enjoy, learn more, and re-share below. Thank you!
2009 Roadtrek RS Adventure Motorhome For Sale
[continue reading…]
{ }

This is a stone tower cabin in Croatia that you can rent for $188 a night (as I write this). From the outside, you’ll notice a cylindrical structure created from different size stones with beautiful ivy growing up one side.
When you go inside, you’ll find a living room on the first “floor” with a step-up kitchen. Follow the spiral staircase to multiple lofts including a dining room, two bedrooms, and two baths.
Don’t miss other interesting stories like this – join our FREE Tiny House Newsletter!
Cozy Stone Tower Cottage in Croatia

Images © Ivana & Lorenzo via Airbnb
[continue reading…]
{ }
This is a 510 sq. ft. solar home for sale in Sante Fe, New Mexico.
From the outside, you’ll notice an adobe house with a unique roof line that features solar panels, and fun turquoise window panes.
When you go inside, you’ll find a living room, up-ladder bedroom, a kitchen and a full bath.
Please enjoy, learn more, and re-share below. Thank you!
510 Sq. Ft. Small, Pueblo-Style Solar Home For Sale in Santa Fe
Images © Santa Fe Properties
[continue reading…]
{ }
This is a tiny cabin on stilts in Brazil by Cabana Arquitetos.
From the outside, you’ll notice wooden siding, a “v-shaped” roof, front porch and beautiful mountain views. When you go inside, you’ll find a bedroom suite, a private bathroom, living room and kitchen area with another bathroom.
Want more kind of like this? Join our FREE Small House Newsletter!
Tiny Cabin on Stilts in Brazil
Images © Andre Eisenlohr and Estêvão Menegaz via Cabana Arquitetos
[continue reading…]
{ }
This is Brad’s tutorial on how to build your own tiny cabin on a foundation.
This gives you a good idea on the basic construction of a house and what it takes to get it done.
To explore more amazing tiny house resources like this, join our FREE Tiny House Newsletter!
How to Build Your Own Tiny Cabin
Images © Brad Clark via YouTube
[continue reading…]
{ }

This is one young family’s 400 sq. ft. tiny home with a fenced in backyard!
From the outside, you’ll see it’s a lovely little cottage with a covered front porch.
When you go inside, you’ll find an entryway, living area, full bathroom, kitchen, and a bedroom.
Please enjoy, learn more, and re-share below. Thank you!
Young Family’s 400 Sq. Ft. Tiny House
Images © TheDavisDuo via YouTube
[continue reading…]
{ }