≡ Menu
12×24-tiny-house-with-8×12-loft-by-silver-creek-portable-buildings-001

This is a 12′ x 24′ tiny house on skids with an 8′ x 12′ loft by Clear Creek Tiny Homes.

From the outside, you’ll see rusted washboard metal on the base of the house complimented by board and batten siding.

When you go inside, you’ll discover a rustic kitchen, bathroom, living area, and wonderful loft bedroom.

Please enjoy, learn more, and re-share below. Thank you!

288 Sq. Ft. Tiny House on Skids by Clear Creek Tiny Homes

12x24-tiny-house-with-8x12-loft-by-silver-creek-portable-buildings-001

Images © Clear Creek Tiny Homes

[continue reading…]

{ 13 comments }
tiny-cottage-wheels-by-urban-cottage-builders-001

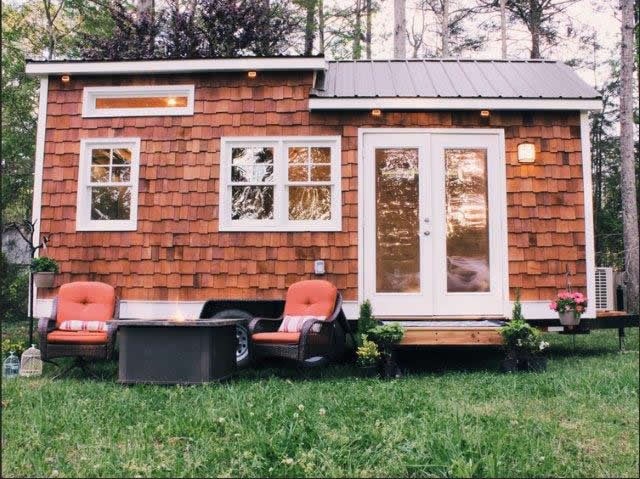
This is a tiny cottage on wheels by Urban Cottage Builders.

From the outside, you’ll notice fun uneven shakes, a metal roof, and a side entrance with french doors.

When you go inside, you’ll find a living area, kitchen, bathroom, and an upstairs sleeping loft.

Please enjoy, learn more, and re-share below. Thank you!

Tiny Cottage on Wheels by Urban Cottage Builders

tiny-cottage-wheels-by-urban-cottage-builders-001

Images © Urban Cottage Builders

[continue reading…]

{ 2 comments }
Tiny Treehouse 001

This is a tiny treehouse vacation in Washougal, Washington.

From the outside, you’ll see an adorable tiny house mounted between two trees.

When you go inside, you’ll find your bed, a corner for dining, and a kitchenette.

Please enjoy, learn more, and re-share below. Thank you!

Tiny Treehouse Vacation in Washougal, WA

Tiny Treehouse 001

Images © Airbnb

[continue reading…]

{ 3 comments }
esk-et-tiny-house-bed-and-breakfast-035

This is the Esk’et Tiny House Bed and Breakfast.

From the outside, you’ll notice a unique roof life, wood siding, and a fun burnt orange door.

When you go inside, you’ll find a kitchen, living room, bathroom and two lofts: one for storage and another for sleeping.

Inside, you’ll also find a unique spiralling staircase/ladder that takes you up to the loft and if you like it enough, you can even get a set of guide/plans to build one for your tiny home.

Please enjoy, learn more, and re-share below. Thank you!

Esk’et Tiny House Bed And Breakfast

esk-et-tiny-house-bed-and-breakfast-035

Images © Esk’et Tiny House

[continue reading…]

{ 8 comments }
how-to-build-spiralling-ladder-for-your-tiny-house-loft-002

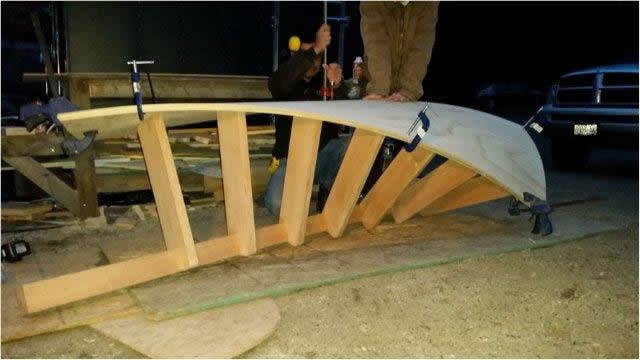
This is one way to build a spiralling staircase to get to your tiny house loft.

This particular staircase design was used in this tiny house bed and breakfast.

In the guide, you will get step-by-step instructions, a material and tool list, and professional drawings to help you along.

You can also read our exclusive interview with Robert & Bettina Johnson, the couple who designed and built the Esk’et!

Please enjoy, learn more, and re-share below. Thank you!

How to Build a Spiralling Staircase for Your Tiny House Loft

how-to-build-spiralling-ladder-for-your-tiny-house-loft-001

Images © Esk’et Tiny House

[continue reading…]

{ 5 comments }
beautiful-off-grid-wilderness-cabin-002

This is a beautiful off-grid wilderness cabin. On the outside, you’ll notice a rounded wood-panelled building with plenty of windows and a flat roof.

Step inside to discover the ground floor with a kitchen, living room, one bedroom, and dining area. Upstairs there are two bedrooms with sleeping for eight, and a bathroom with composting toilet.

Don’t miss other interesting spaces like this – join our FREE Tiny House Newsletter for more! 

Off-grid Round Cabin… Two-Story Yurt/Cabin

Beautiful Off-Grid Wilderness Cabin

Images via Airbnb

[continue reading…]

{ 9 comments }
little-village-cottage-sweden-027

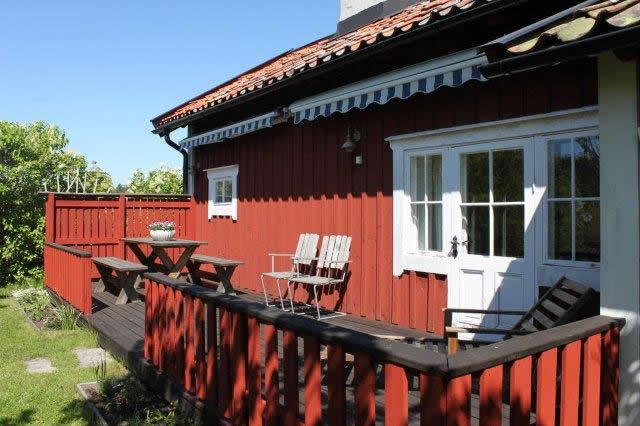
This is a little village cottage in Sweden.

From the outside, you’ll notice cranberry red board, batten siding, and a tiled gable roof.

When you go inside, you’ll find a living room, kitchen, dining room, bathroom, and upstairs sleeping loft.

Want more kind of like this? Join our FREE Small House Newsletter!

Little Red Cottage in Sweden

little-village-cottage-sweden-001

Images © Airbnb

[continue reading…]

{ 7 comments }
collegebuild7


This is a 345 sq. ft. tiny house built in 2012 by college students Ashley Haugstatter and Michael J. Zella in Endicott, New York.

The two built the house together. It cost them about $35,000.

Ashley just shared an update in the comments about where they are now, and I thought you’d be interested:

Hi everyone! I’m the girl in the video, this is our beloved tiny house ?

Our original hope was to have a tiny house on a trailer to take with us, but due to the zoning laws, we found this to be our best option. $35,000 includes the land, the home, all of our landscaping, retaining wall, driveway paved, etc. We didn’t skimp on finishes, but we didn’t go super pricey either.

We did indeed build it just the 2 of us, which is why it took a while. We worked 10-12 hour days for about 2 1/2 months. It was grueling, but so worth it! It was actually costing the 2 of us ~$12,000 EACH for room and board at Binghamton, per year. So with my having 3 years left and Michael having 2, it didn’t make sense to stay on campus. Plus the accommodations at school are less than stellar. And we couldn’t have our puppy at school ? We also saw renting as a waste of money — the cheap rentals are in the downtown area that we wanted to stay away from, and the newer nice rentals were way overpriced. We did end up selling the house and got all of our money back. We have re-invested and now have built another lakefront home on Oneida Lake in Syracuse where we moved following graduation. I’m a nurse in a Pediatric ICU here and Mike is a Mechanical Engineer at Carrier. We would have stayed, we both had good paying jobs offered to us, but I wanted to work in a PICU, and there are none in Binghamton.

The desk did go underneath the loft, across from the clothes. It was a perfect set up! It really couldn’t have fit our needs any better. The outdoor area was also great for having people over. I do miss it, but our new house by the lake is also beautiful! I am so happy that we had the experience though. It was an amazing place to live for 4 years.

Please enjoy, learn more, and re-share below. Thank you!

How These College Students Built a $35k Tiny Home!

Psychology major Ashley L. Haugstatter and mechanical engineering major Michael J. Zella, pictured Tuesday, December 4, 2012, built a 400-square-foot home off campus in Endicott during the 2012 summer. Image JONATHAN COHEN

Image © Jonathan Cohen via BU

[continue reading…]

{ 33 comments }
little-white-bungalow-by-sea-sweden-001

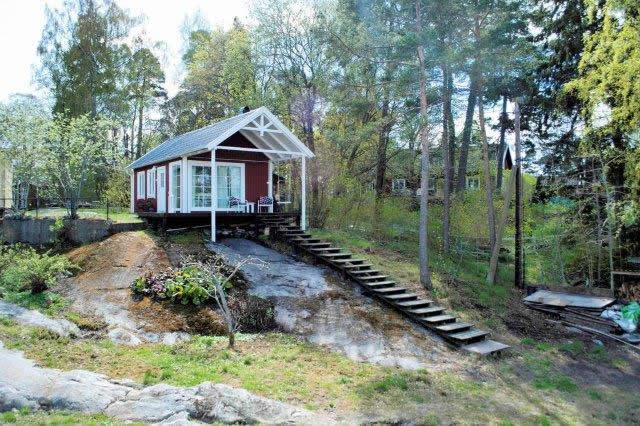
This is a tiny bungalow by the sea in Sweden.

From the outside, you’ll notice burgundy siding and a covered front porch you can reach via a flight of wooden steps.

When you go inside, you’ll find an open living and dining area, a full kitchen, a bedroom, and bathroom.

Please enjoy, learn more, and re-share below. Thank you!

Tiny Bungalow by the Sea in Sweden

Tiny Bungalow by the Sea in Sweden 001

Images © Airbnb

[continue reading…]

{ 22 comments }