
This is Jason’s 800 sq. ft. Gambrel Roof Small Home. Per your request, he sent us tons of new photos of his DIY small home that you can see below. I’ll let him tell you his story below. Enjoy!
Enjoy the pictures from construction to completion, and get a list of “highlights” and build cost at the end!
To explore more amazing tiny and small homes like this, join our FREE Tiny House Newsletter.
An Inexpensive Way to Build an 800-square-foot Two-Level Tiny Cabin w/ Gambrel Roof and Loft Bedroom w/ Staircase
Images via Jason
[continue reading…]
{ }
Last week we showed you La Contemporaine by Vivre en Mini. Here’s another model by the Quebec company called “La Puce” or “The Chip.”
This itty bitty home is only 8 ft. wide by 12 feet long and includes all the basics: A loft bedroom, porch, bedroom, bathroom and even a place to sit and eat dinner. It’s built as a four-season RV, and is “ultra mobile” according to the builder. Just to make it more fun, it features primary-colored siding on the outside. This one isn’t currently for sale, but they could build you one just like it.
Enjoy the pictures below!
Related: Vivre en Mini: La Contemporaine
La Puce: “The Chip” 8’x12′ THOW by Vivre en Mini

Images via Vivre en Mini
[continue reading…]
{ }
If you’re looking to downsize, but under-400 sq. ft. is just too little, consider the Shilling 768 sq. ft. ADU (accessory dwelling unit) by Wishbone Tiny Homes.
This was built for a client on land that already had a larger home on it, and includes two bedrooms (one upstairs, one downstairs — also a loft!) and two baths. Wishbone Tiny Homes is located in Asheville, North Carolina, and they offer a number of ADUs in varying sizes. If you have friends or family that could allow it, you might be able to build an ADU on their property as one option for going tinier. Enjoy!
Please don’t miss other exciting tiny homes like this – join our FREE Tiny House Newsletter.
The Shilling 768 Sq. Ft. ADU Cottage by Wishbone Tiny Homes
[continue reading…]
{ }
This is the Chinook Peak model by Tiny Mountain Houses, a builder with locations in both Oregon and California.
The home features a layout that prioritizes the living room, which sits beneath the sleeping loft that’s accessible by storage steps. You could easily fit your comfy couch in here! The kitchen has everything you need and the bathroom even includes a tub for those who want one. Cool!
Get additional details and base price below, and take the video tour to get the full view. Enjoy!
Related: Jared and Haley’s Tiny Mountain Home
Chinook Peak Model by Tiny Mountain Houses
[continue reading…]
{ }
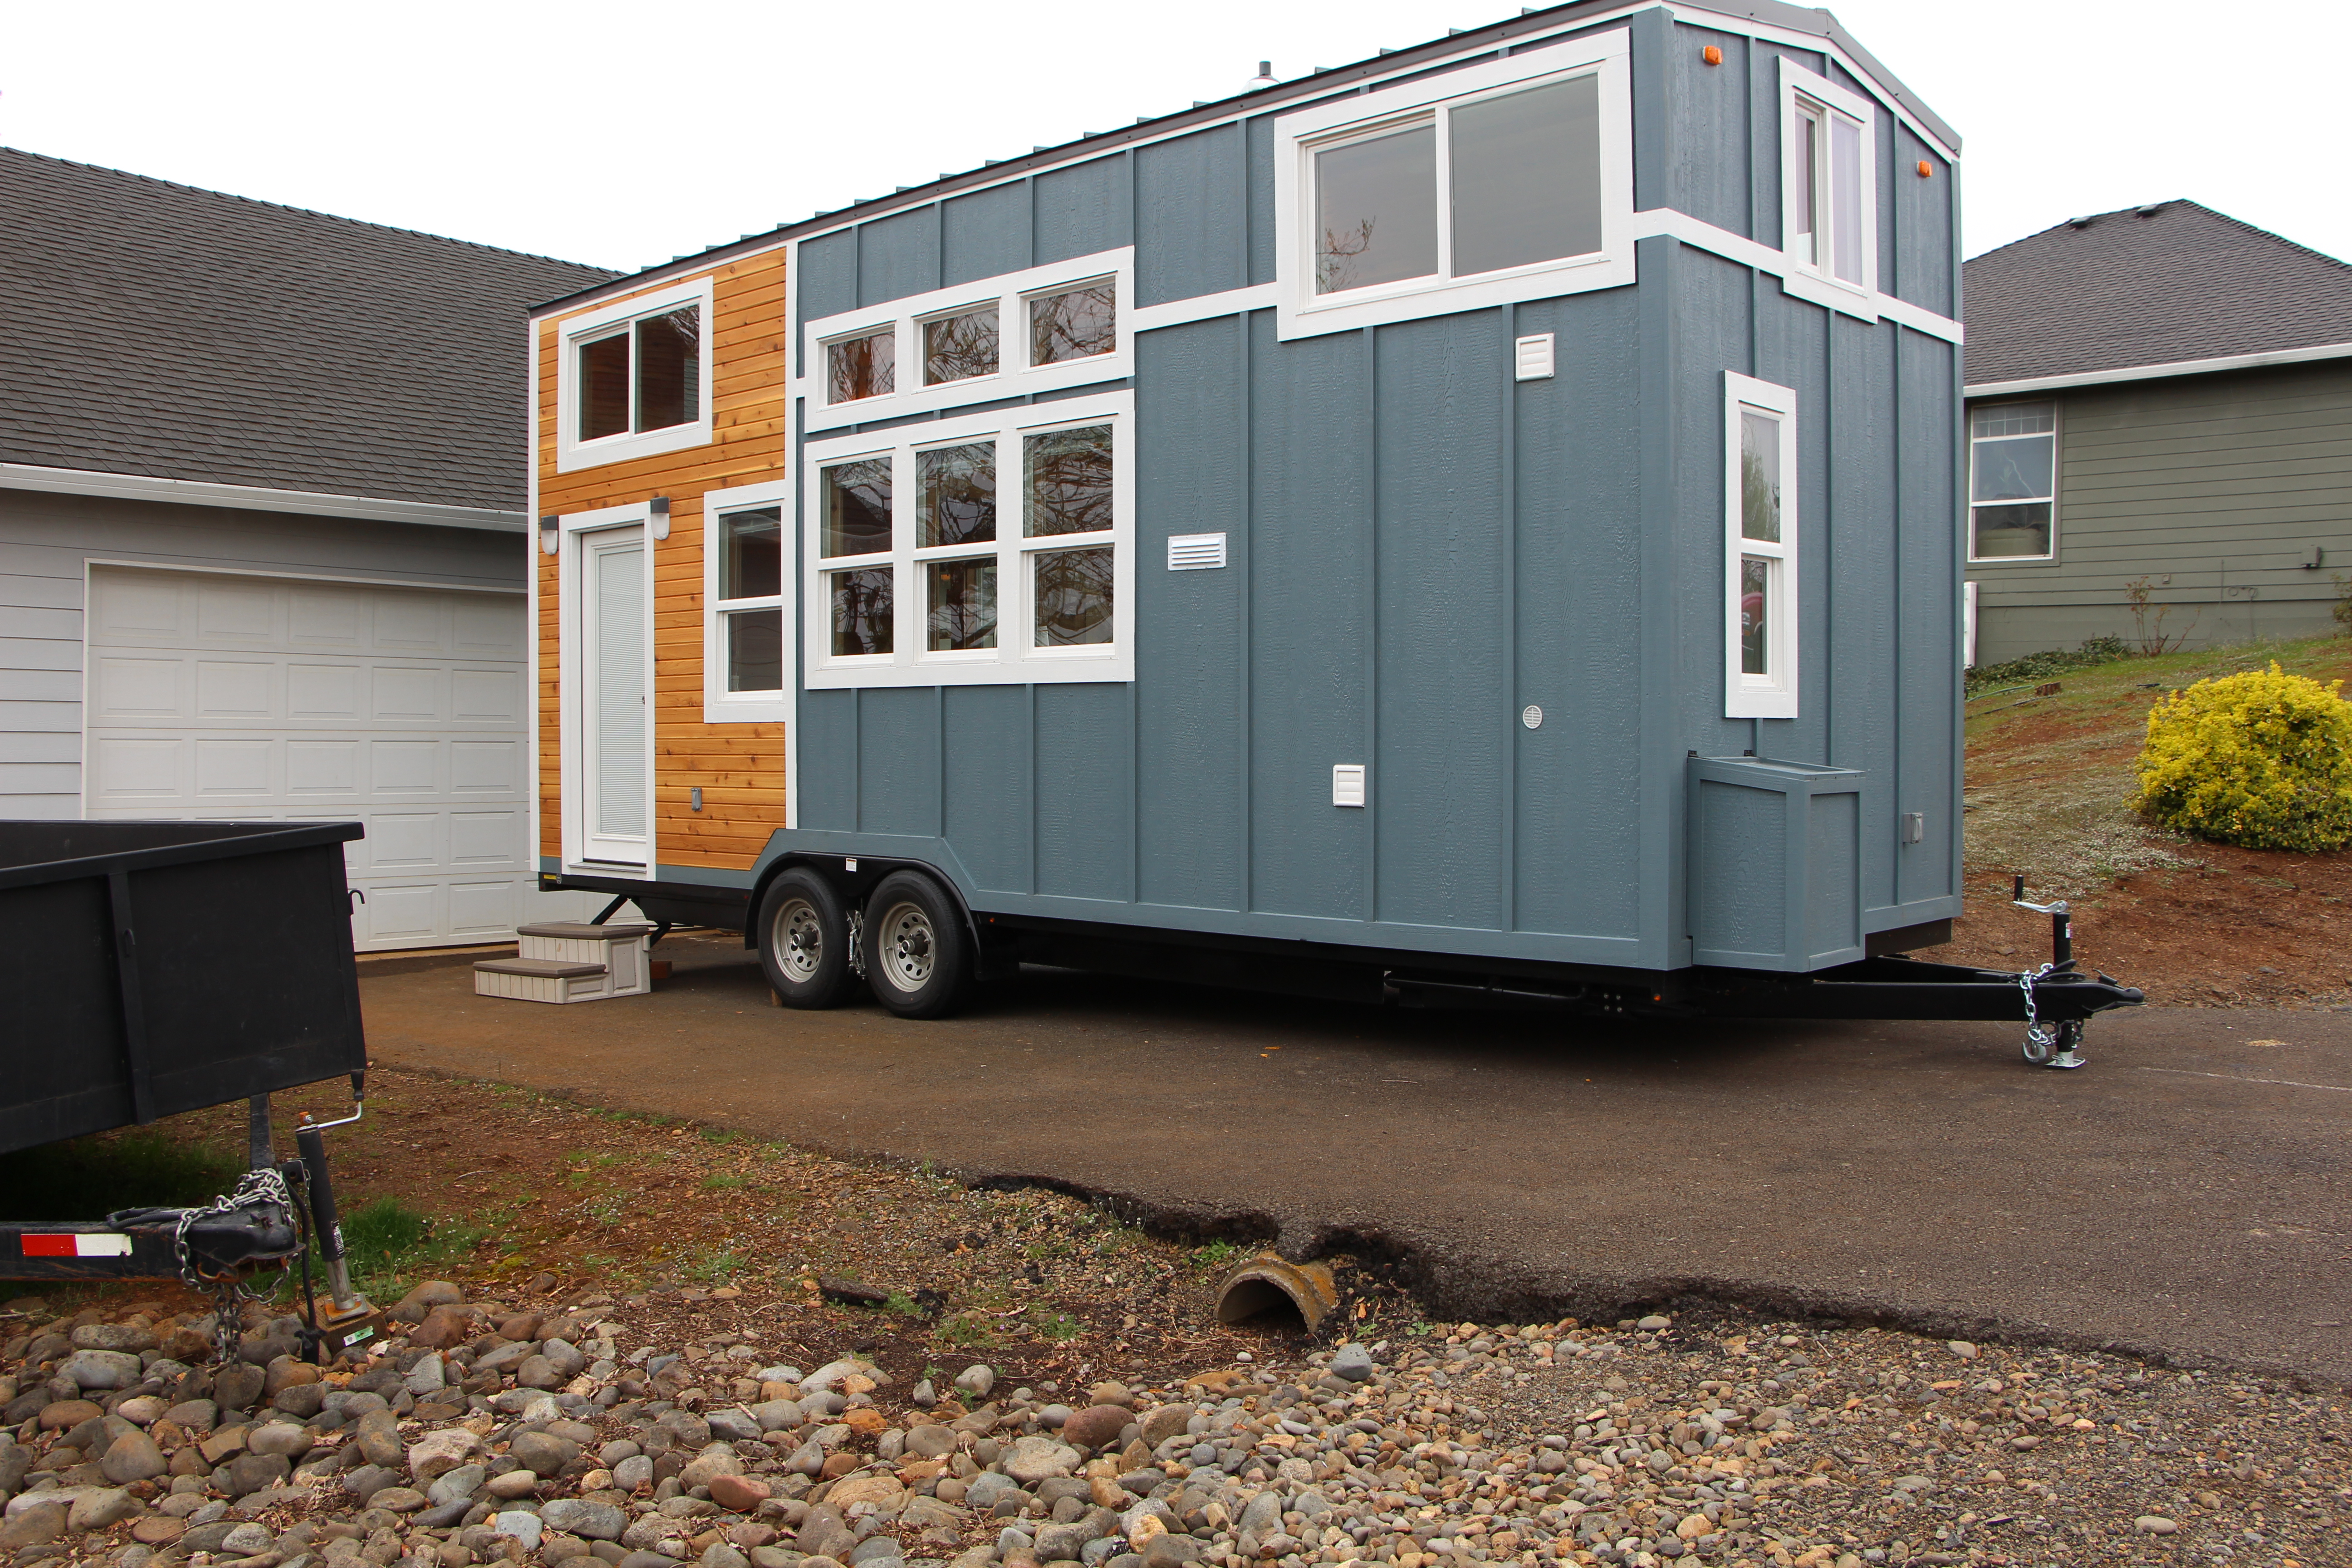
This is the Winnhaven, a renovated 30 ft. travel trailer by Wander in the West, a company that’s using the trailer to tour the American West and promote American-made products.
What’s really cool about this camper renovation is that it was done with all American-made products from brands like The Citizenry, Shoppe by Amber Interiors, Sinkology, Tuft & Needle, Burrow and more.
Our mission is to connect people in their local environments to the great people, brands and products that are made in their own backyards and they don’t even know it. We’re helping to support all of the American makers that are working hard to create unique things wherever they may be and more attention needs to be brought to these unique movers & shakers.
Enjoy pictures of the Winnhaven below and then check out the work of Wander in the West here.
Related: The Watermill: Renovated Travel Trailer For Sale
The Winnhaven Wander in the West 30 Ft. Travel Trailer
[continue reading…]
{ }
This is Troy & Krista’s 25 ft. Castle Peak Tiny Home in Washington.

It’s a fully-customized THOW built for them by Tiny Mountain Homes, and they’ve been living inside for 8 months, loving their tiny life!
We are thrilled with the design, and functionality of this model. Every detail of the interior and exterior my wife and I specifically picked out.
Troy and Krista sent us pictures of their lived-in home, and shared their story in a Q&A at the end of the post: You don’t want to miss it. I really love that they prove living in an RV park can be luxurious — just wait until you see their quaint little lot!
Related: Jared and Haley’s Tiny Mountain Home
Interview: Troy & Krista’s 25 ft. Castle Peak Tiny Home

Images via Troy & Krista
[continue reading…]
{ }
This is the 476 Sq. Ft. Ontario Tiny House Plan by Robinson Residential.
Please enjoy, learn more, and re-share below. Thanks!
Related: Alberta A-Frame Small Home Design
476 Sq. Ft. Ontario Tiny House Plan
[continue reading…]
{ }
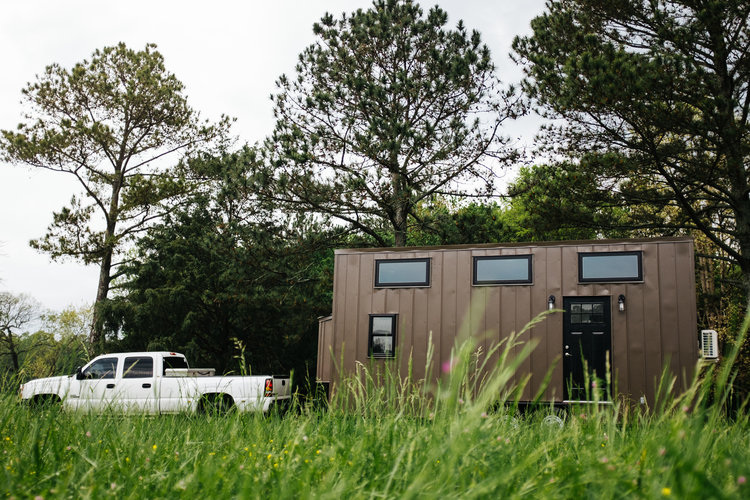
This is the Ironclad Tiny House on Wheels by Wind River Tiny Homes in Tennessee.
The Ironclad tiny home started out as a hybrid of two of our past builds (The Chimera and The Rook) but ended up taking on a life of it’s own. This sleek and modern tiny house won’t stand up to canon balls like the Civil War warships from which it gets it’s name, but the 40 year warranty metal siding and roofing are incredibly durable and low maintenance.
Step inside and you’ll find the interior has a modern feel with industrial and rustic accents. White ship lap walls, light natural pine ceiling, and subway tiles are offset by the brooding and dark tone of the trim, hardware, fixtures and floor. The Ironclad tiny home also has a larger than standard bathroom, large shower (48″x 32″) and full sized appliances which allow the space to feel and operate like a much larger home.
Get the price and contact information for Wind River Tiny Homes below. Enjoy the pictures!
Related: The Monocle Wind River Tiny Home with Amazing Bathroom!
The Ironclad Tiny House Model by Wind River Tiny Homes
[continue reading…]
{ }
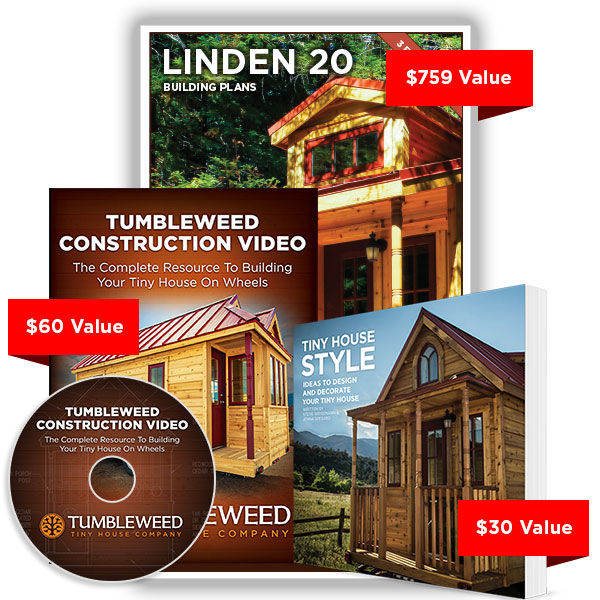
To see what a Tumbleweed Linden can look like, check out some pictures below from different Linden builds we’ve featured here on Tiny House Talk. Enjoy!
The Lucky Linden Tiny House!
[continue reading…]
{ }