Marsha is a long-time Tiny House Talk reader as well as a tiny-home-dweller. She just sold her amazing THOW in Arizona because she’s moving back home to North Carolina to be closer to family. While she’s planning on building a new tiny house in NC, she needed something to live in during her road trip/move.
So what did she do? Built a tiny house in her truck bed! Here’s what she told us:
Because of a gasket leak that was fixed with a liquid sealer, I had to keep this camper very light to try to make it home to NC from AZ, so 4 simple arches, 1/2″ plywood, white heavy duty tarp, and cardboard boxes for storage. Left over memory foam became a “rug” down the center to save my knees. It has an electrical port and 2 screened windows and redwood floor. Living out of it for 2 weeks now at my friend’s house, just two more weeks to go until school is out, and I can head home to my son’s farm where I can build another tiny home. Enjoy!
She even decorated the exterior, which I just love!
Don’t miss other amazing stories like this – join our FREE Tiny House Newsletter for more!
She Built A Temporary Truck Bed Tiny House

Images via Marsha
[continue reading…]
{ }
This family of 6 first downsized from a typical American home into a 5th wheel trailer some five years ago, and then downsized (again!) into their Tiny Shiny Home: A renovated, off-grid-friendly, Airstream! Because dad Jonathan works from home already, and the kids were homeschooled, they had what they needed to transition to full-time travel. They’ve spent the last 5 years on the road exploring the country from their tiny home.
Tiny House Giant Journey did an amazing video tour with the family, which you can watch below! The video was taken before the family announced last month that they purchased land in Arizona, and are building a tiny dome home (how cool) and creating an off-grid homestead. Be sure to follow them on Instagram at @tinyshinyhome for updates on their new adventure!
Don’t miss other amazing stories like this – join our FREE Tiny House Newsletter for more!
Family of 6 Go From Big House to 5th Wheel to Tiny Shiny Home
[continue reading…]
{ }
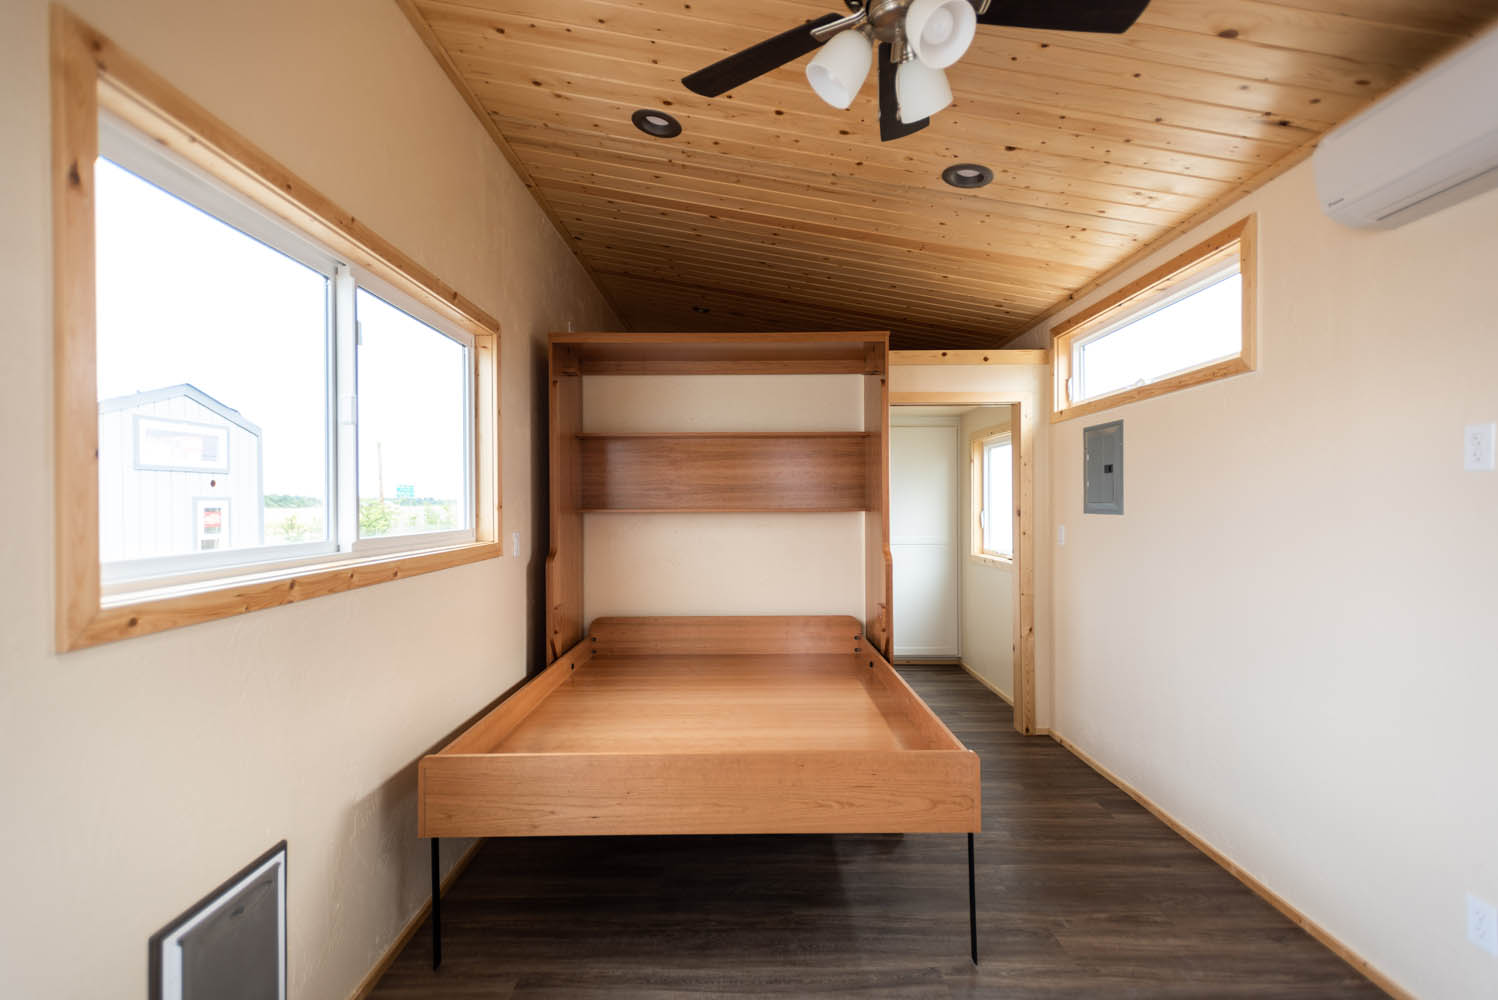
Looking for a tiny house design that will work for you even as you age? This 10×28 Willamette Farmhouse model was specially-designed by Tiny SMART House for a client who wanted a wheelchair-friendly aging-in-place tiny house!
All the door frames fit a wheelchair, and there is proper space for turning everywhere. The counter tops are built to sitting height, and the client opted for a Murphy bed that transforms into a desk during the day time so her bed could stay on the ground floor. The walk-in shower features two shower seats and a grab bar. And there’s even a doggie door so her pets can get in and out without her straining!
She has her own independent space parked behind her family’s home. Perfect solution for getting older! What do you think?
Don’t miss other amazing stories like this – join our FREE Tiny House Newsletter for more!
Tiny SMART House Builds Aging-in-Place Tiny House!
[continue reading…]
{ }
Here’s another incredible build by Baluchon, the French tiny house builder responsible for this Tiny Hauméa House.
Built for Célia and Damien as their new home, it features the most beautiful teal aluminum siding, a tiny-house-shaped window, and even a chip-activated cat flap for their furry friend! Enjoy the photo tour.
Don’t miss other amazing stories like this – join our FREE Tiny House Newsletter for more!
Loft for Three in this Tiny Hauméa House by Baluchon
[continue reading…]
{ }
This is Katherine and Shelby’s Modern & Stylish 320 Sq Ft THOW in Oregon.
The house shell was built by Vintage Cottages in Salem, Oregon, and then the couple built out the entire interior by hand. It features a large kitchen with open shelving, a loft bedroom (with headroom for sitting up!) and a storage loft which they used for clothing. The bathroom has a flush toilet and shower stall.
Take the photo tour below and read all the additional information about the build at the end of the post.
Don’t miss other amazing stories like this – join our FREE Tiny House Newsletter for more!
Couple’s Lovely 320 Sq Ft THOW

Images via Katherine Shaffer/Facebook
[continue reading…]
{ }
Meet Julia & John and their amazing self-built solar-powered straw bale home! They live in Central New York and took on the challenge of creating their own home with 1300 square feet of living space after participating in a straw bale building workshop.
While they did hire professionals for certain aspects of the build, like roofing, they DIYed a large portion of their unique home. Which is especially impressive since neither had much if any construction experience! It’s absolutely gorgeous with stucco inside and out, and it runs on solar power that’s connected to the grid. The aesthetic is just dreamy.
We were really lucky and got to do a Q&A with Julia (@ohheymissj on Instagram) about their build, which you can read below the photos!
Don’t miss other amazing stories like this – join our FREE Tiny House Newsletter for more!
They Built A Solar-Powered Straw Bale Home in NY
[continue reading…]
{ }

Looking to completely immerse yourself in nature, but keep a few creature comforts? This glass tiny house in Brazil should end up on your “must stay” list!
The glass hut is located in the remote corners of a Brazilian forest, far from civilization, WiFi, or cell-phone signal to allow you to completely disconnect and just enjoy the lush surroundings. There’s a natural swimming pool and river right near the house for your enjoyment!
Outside the glass sleeping area is an outhouse (with a flushing toilet!), outdoor shower, and even a bathtub nestled in the trees! You can cook over the fire pit, and enjoy coffee with a stunning view on the small raised deck. Besides the host’s home, this is the only accommodation on the property allowing you completely privacy. Book your future stay on Airbnb here!
Don’t miss other amazing stories like this – join our FREE Tiny House Newsletter for more!
Stay in a Glass Tiny House (Just Don’t Throw Stones….)
[continue reading…]
{ }
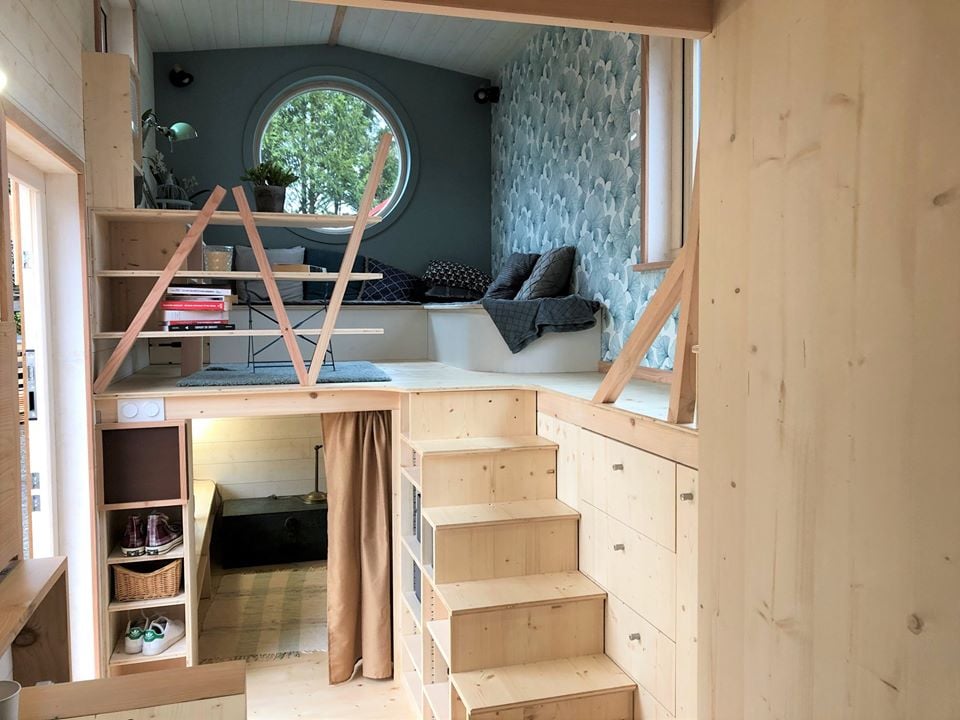
This is Nadia’s Tiny Appalache built for her by La Tiny House in France. The stunning build features one of the best living room arrangements I’ve seen with a partial-loft (plenty of headroom!) with a sectional sofa and a hidden guest room tucked underneath!
The main bedroom is located in the loft, and there’s also a full kitchen and 3/4 bathroom. Nadia chose a tiny house so she could move closer to family, and now she has a place to read books (her passion) and welcome guests.
Don’t miss other amazing stories like this – join our FREE Tiny House Newsletter for more!
Sectional Sofa in Nadia’s Tiny Appalache
[continue reading…]
{ }
Want to win a *custom* tiny house from Modern Tiny Living? Who doesn’t, right?
Modern Tiny Living is currently running a sweepstake in which you’ll win a tiny house, built to your specifications, up to a $100,000 value (with taxes covered)!
You can enter the sweepstakes for free, but if you’re wanting to support a good cause you can also donate to PATH, a charity that is fighting homelessness in California (especially during this COVID-19 crisis when the homeless don’t have anywhere to #stayhome). Making a donation buys you extra entries and more chances to win the tiny home of your dreams!
Learn more and enter the sweepstakes here!
Don’t miss other amazing stories like this – join our FREE Tiny House Newsletter for more!
Enter This Sweepstakes to Win a Custom Tiny House!
[continue reading…]
{ }