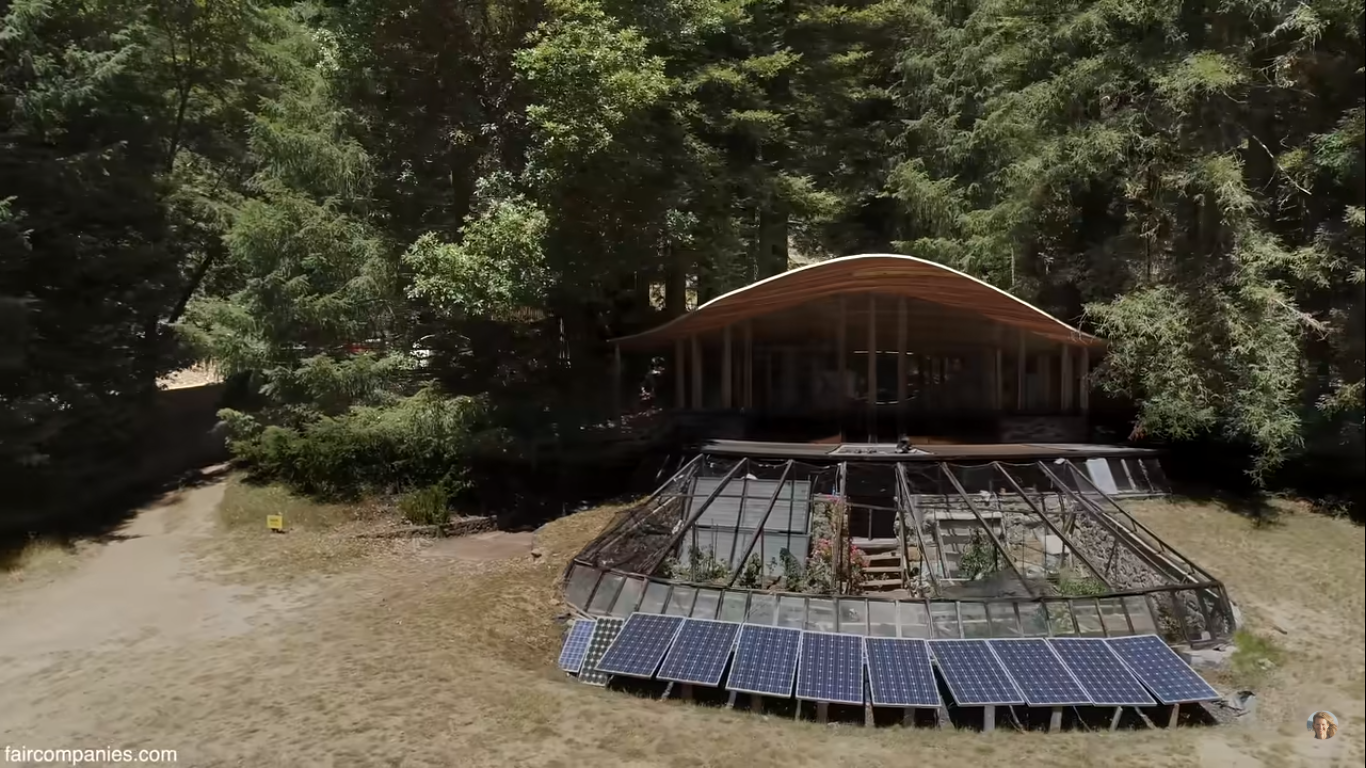
At 87 years old, Charles Bello has spent the last 50 years living off-grid on his own 400 acres of Redwood Forest in Northern California. He and his late wife raised two sons there — first in a chopped-off A-frame that cost just $2,800 to build, then later in a 3-bedroom cabin, and finally in a stunning Parabolic Glass House they built for only $8,500 using materials from their land. The first many years they went without any electricity, refrigeration, or even a phone line.
[continue reading…]
{ }
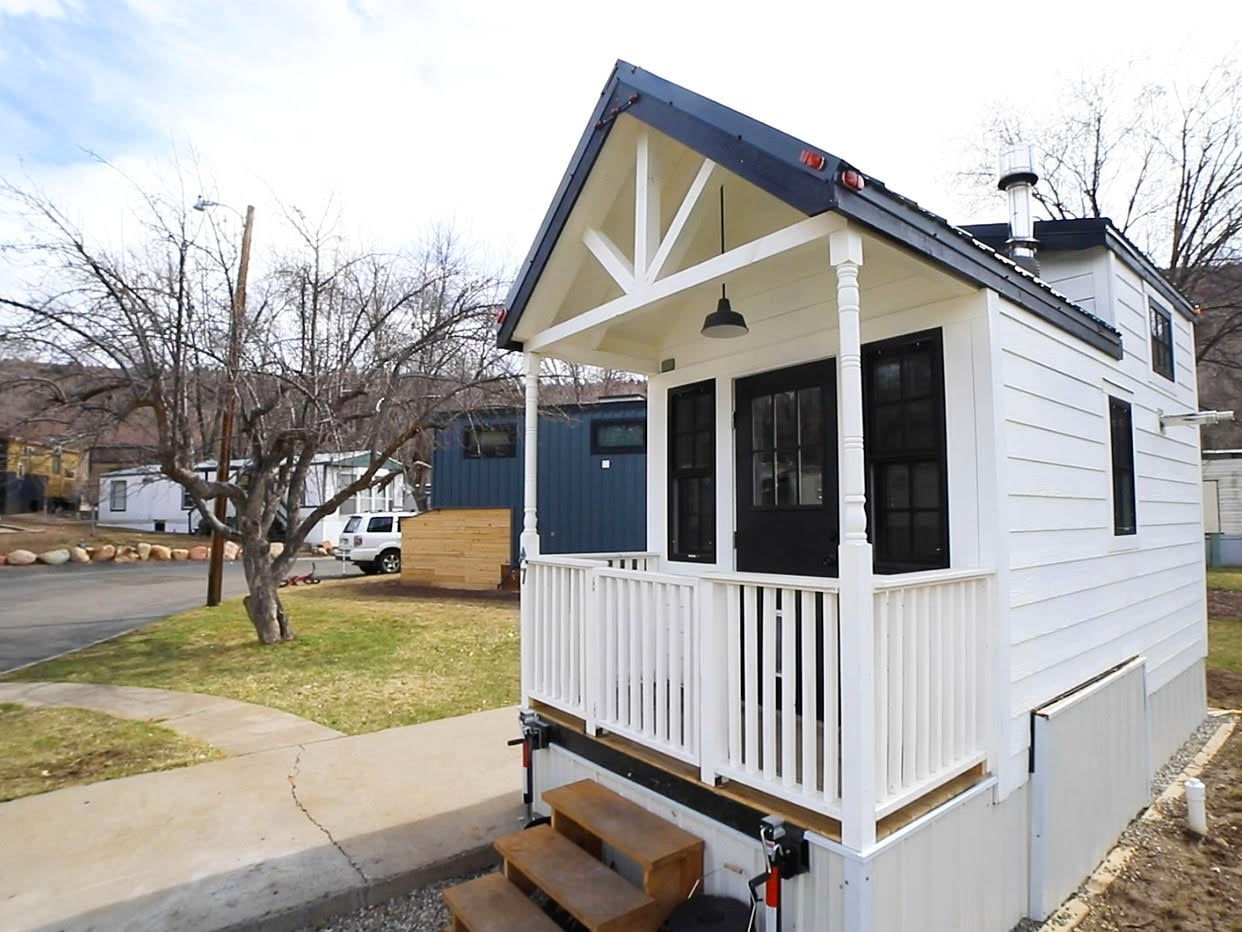
How would it feel to have all your credit cards, student loans, AND home paid off? Ask Shana! She sold her car and got a second job so she could make her debt-free tiny house living a reality. Now she and her two dogs live happily in a Tiny House Community in Durango, Colorado.
She had her home built by Rocky Mountain Tiny Houses, and spent $50,000 on the build. While the 103.5 square-foot space is tight, it has everything she wanted including hidden appliances, a wood-burning stove, and a custom couch for her and her pups. Allison at Tiny Home Tours shared a fantastic video tour with Shana, so be sure to check that out below!
Don’t miss other inspiring stories like this – join our FREE Tiny House Newsletter for more!
She Sold Her Car & Has Zero Debt in Her Micro Tiny House!
[continue reading…]
{ }
Tiny House Talk has been around since 2010, and during that time we’ve interviewed a lot of tiny house dwellers who have many reasons for going tiny.
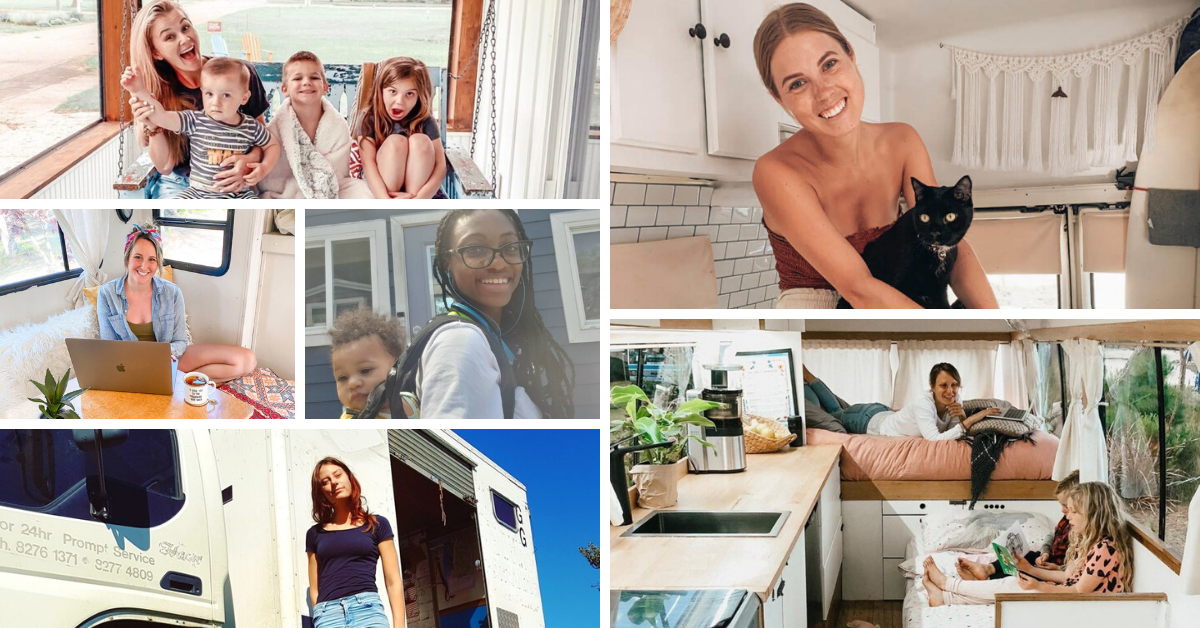
While most people immediately assume tiny living is about reducing costs, that’s not the case for everyone who chooses this lifestyle. Some people go tiny because they’re stressed out by belongings; others want to travel more; some want to live more sustainable lifestyles; and some just want to be different, just to be different!
We thought it would be fun to make a compilation post of many of the answers we’ve gotten to “Why did you choose to go tiny?” Below you’ll find 27 quotes, along with links to our full interviews with these tiny home dwellers. Enjoy, and let us know why you’ve gone tiny in the comments!
We Asked 27 Tiny Home Dwellers *WHY* They Went Tiny
[continue reading…]
{ }
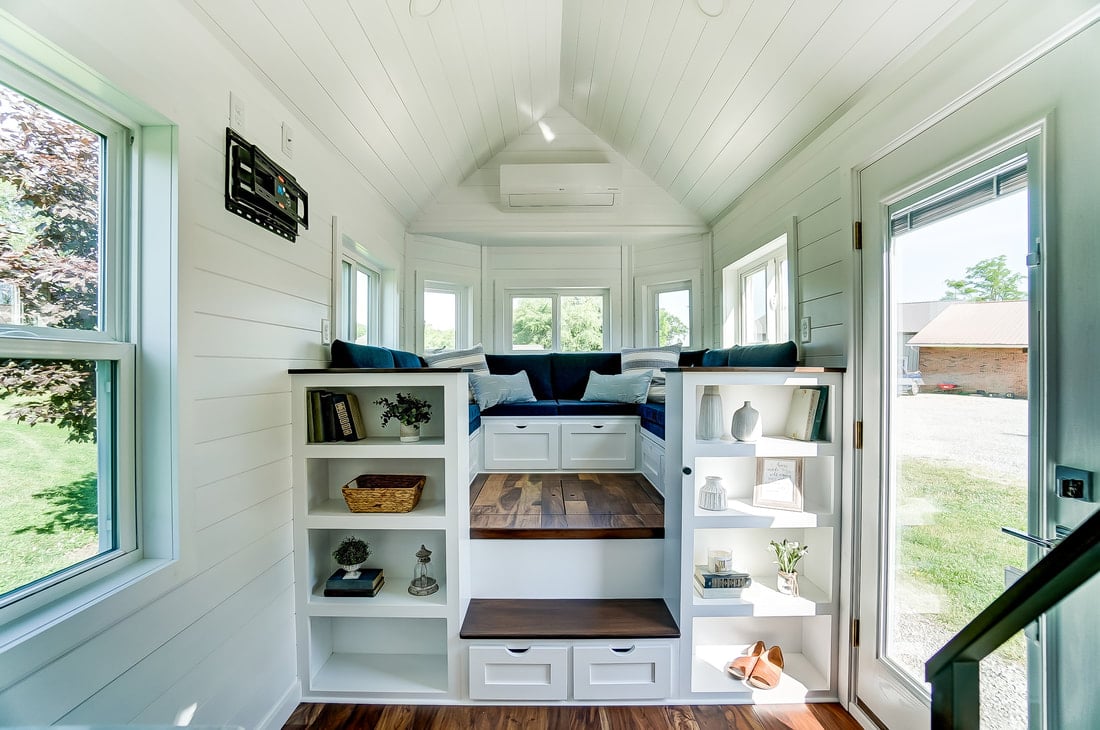
You must see this gorgeous custom build by Modern Tiny Living, named “Rivendell” by the new owner! (For those who aren’t Lord of the Rings fans, Rivendell is home to some of the elves in the books/movies).
It features the innovative MTL Social Area, which has three purposes: A couch, a table, and a queen-sized guest bed! Even better? There’s storage underneath and in the flanking bookshelves.
Enjoy the photo tour below, and watch the video tour at the end!
Don’t miss other interesting tiny homes – join our FREE Tiny House Newsletter for more!
Take a Look at MTL’s Latest: The Rivendell THOW
[continue reading…]
{ }
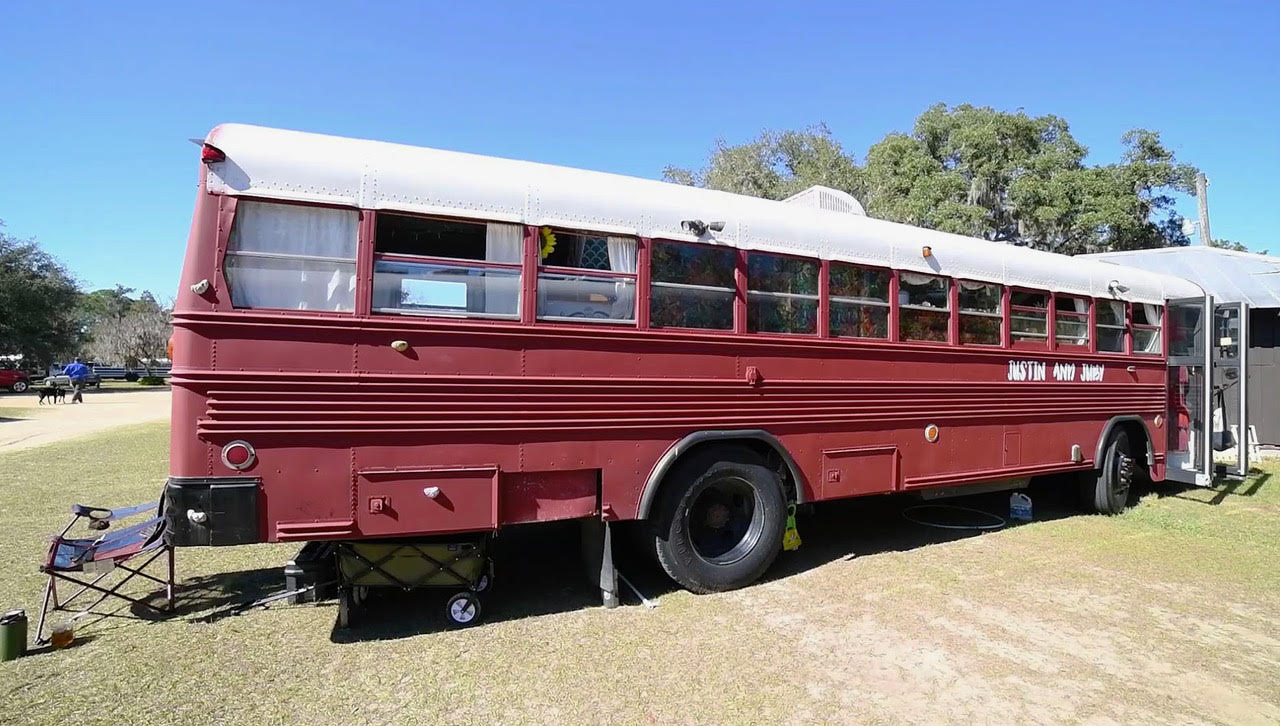
How cool is this family? When bills became too much, they decided to expand their online businesses, downsize into their own Skoolie conversion, and travel the way they had always dreamed of! All with a baby — now toddler — in tow. Amazing.
The coolest part of this school bus conversion is by far the walk-through shower between the kitchen and bedroom. They added a clear dome roof for extra head space, and it is by far the most spacious bus shower I’ve seen to date. They even had space next to it to create a separate “room” for their daughter.
Tiny Home Tours did a fantastic video tour/interview with the couple, so be sure to check that out after the photos below.
Don’t miss other interesting tiny homes – join our FREE Tiny House Newsletter for more!
Shower Stall in the Hallway!? Bus Renovation Genius!
[continue reading…]
{ }
Think you need thousands of dollars to renovate van? Full-time students Conor and Mattie spent just 500 Euros (about $556 USD) to transform their van into a home! They used pallet wood and other recycled lumber from friends and family to outfit their travelling home (@our_venturing_van), and the results are incredible.
Right now they live and travel in Ireland, but they have some big plans for September (which are still a secret). What I love about this story is that the couple discussed the idea of vanlife on a Saturday night, and on Tuesday they purchased a van! It’s so easy to overthink things, but these two jumped right in. They had the whole thing largely finished in just two weekends of crazy-fast building!
We got the chance to interview Conor, so don’t miss the Q&A at the end of the post!
Don’t miss other interesting tiny homes – join our FREE Tiny House Newsletter for more!
#Vanlife in Ireland: Full-Time Students
[continue reading…]
{ }
Elise Akin is just 25 years old, but that hasn’t stopped her from running her own Longboard Shop/Bakery (Bake and Skate) and building her very own mortgage-free tiny house which she’s been living in since January.
She calls it the “Jungalow” and appropriately so — the inside is a tropical oasis, filled with plants, mosaic tiles, and jungle wall art. She plans to rent out the space on Airbnb soon, too, which is super cool! We got the pleasure of interviewing her, so please check out the Q&A at the end of the post.
Don’t miss other interesting tiny homes – join our FREE Tiny House Newsletter for more!
Jungalow Tiny House: Home & Getaway!
[continue reading…]
{ }
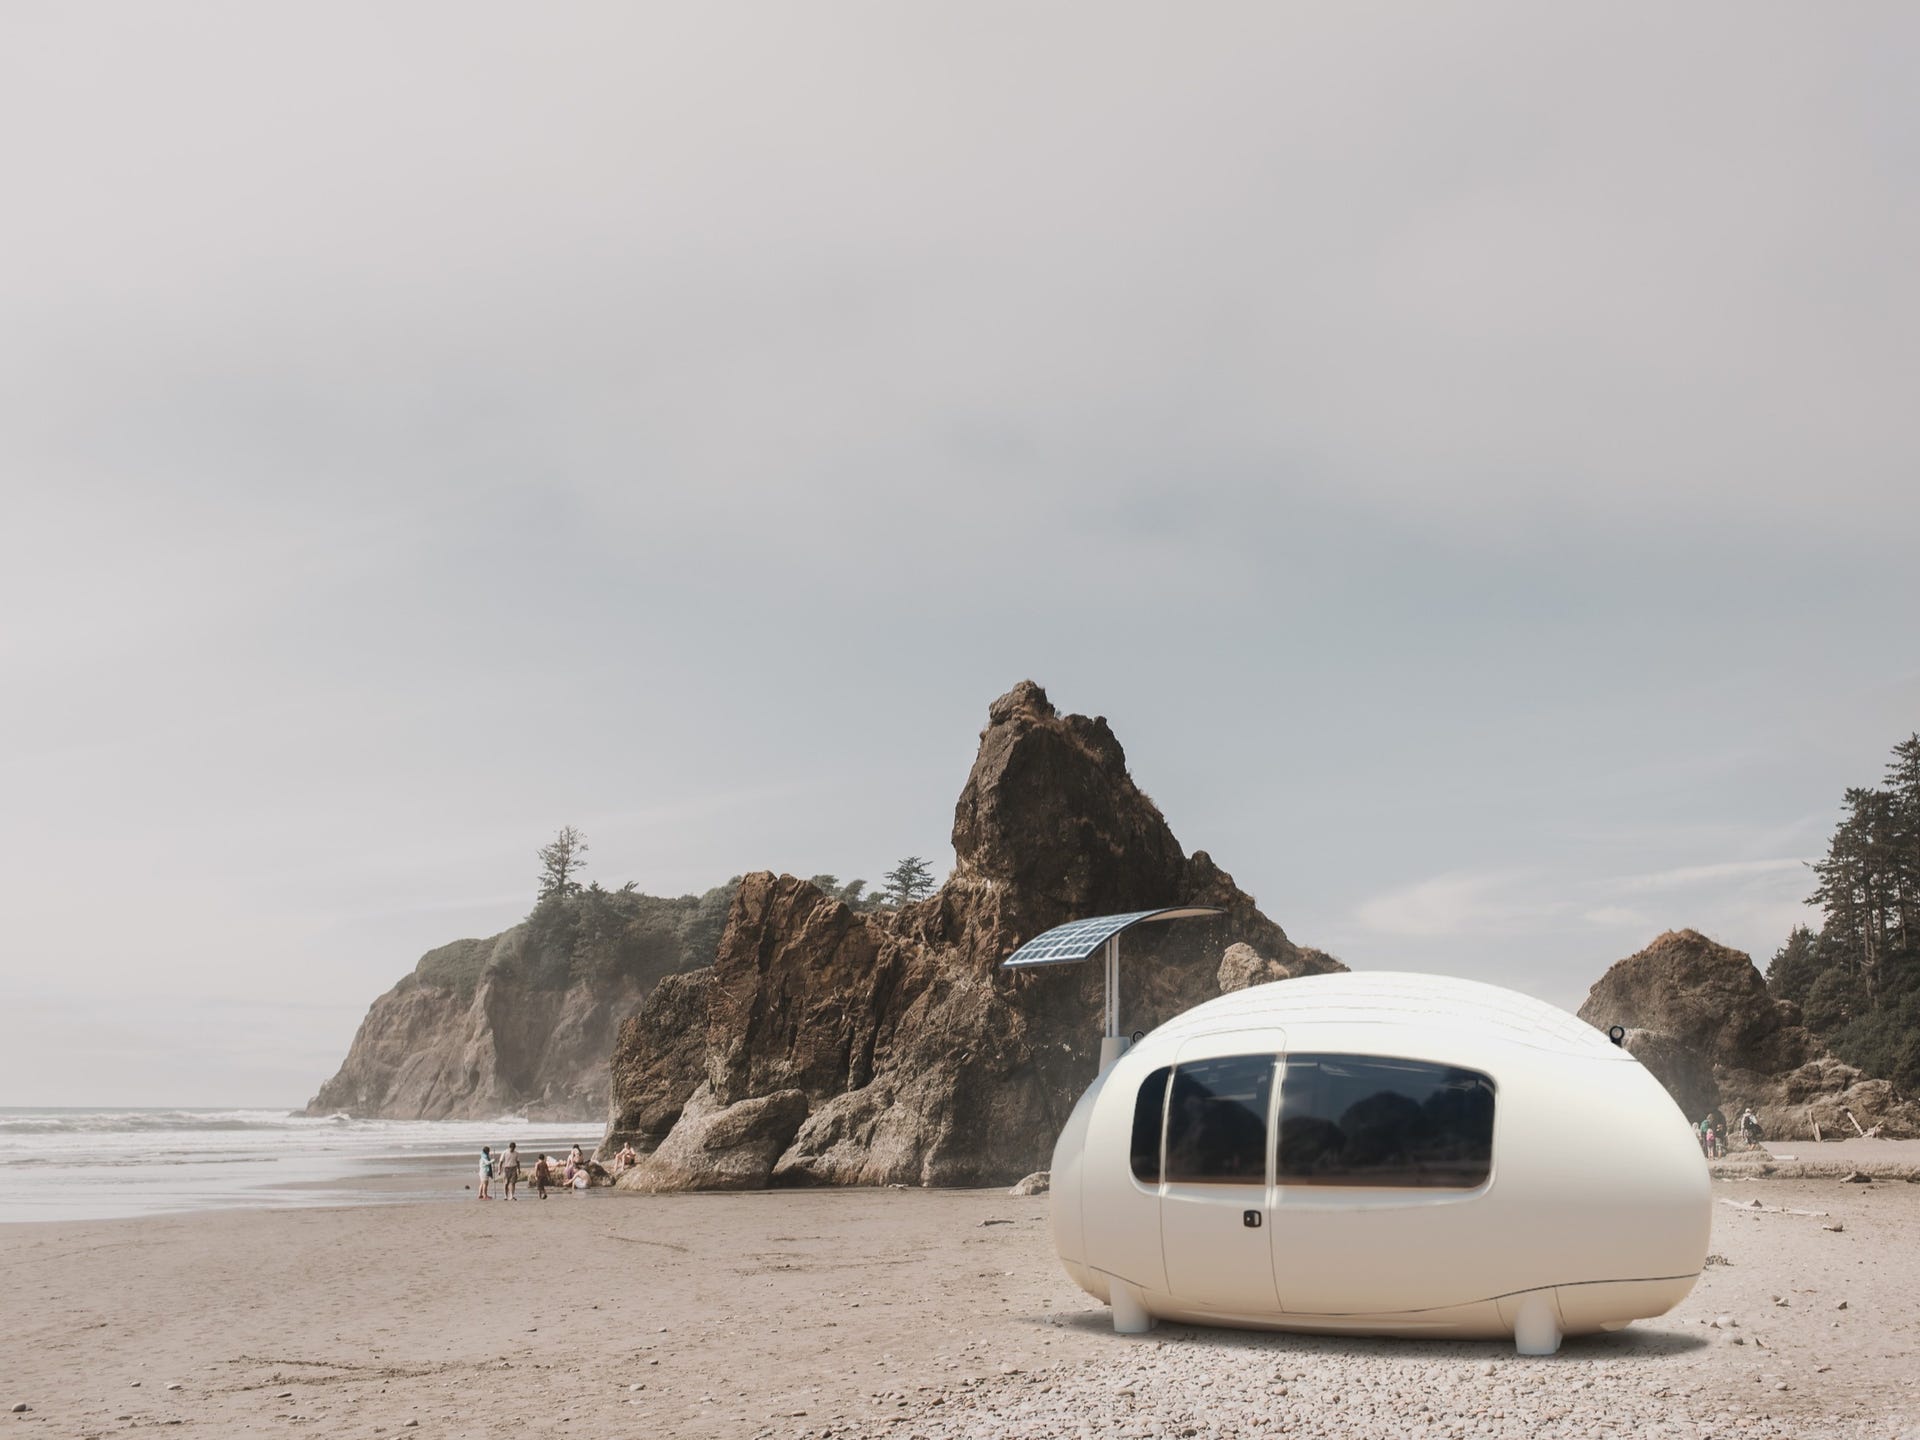
We shared the original Ecocapsule with you years ago, but here’s her daughter — SPACE — a micro 68-square-foot off-grid unit that makes a great stand-alone office, guest room, or addition to the larger Ecocapsule.
It has fiberglass and steel construction, with customizable exterior colors. Inside is a mixture of laminate and plywood for a sleek modern finish.
The basic model starts at $56,000, and is 15×7 feet. It’s just 8 feet tall, and weighs 3,000 pounds. What do you think?
Don’t miss other interesting tiny homes – join our FREE Tiny House Newsletter for more!
Off-Grid Ecocapsule SPACE!
[continue reading…]
{ }
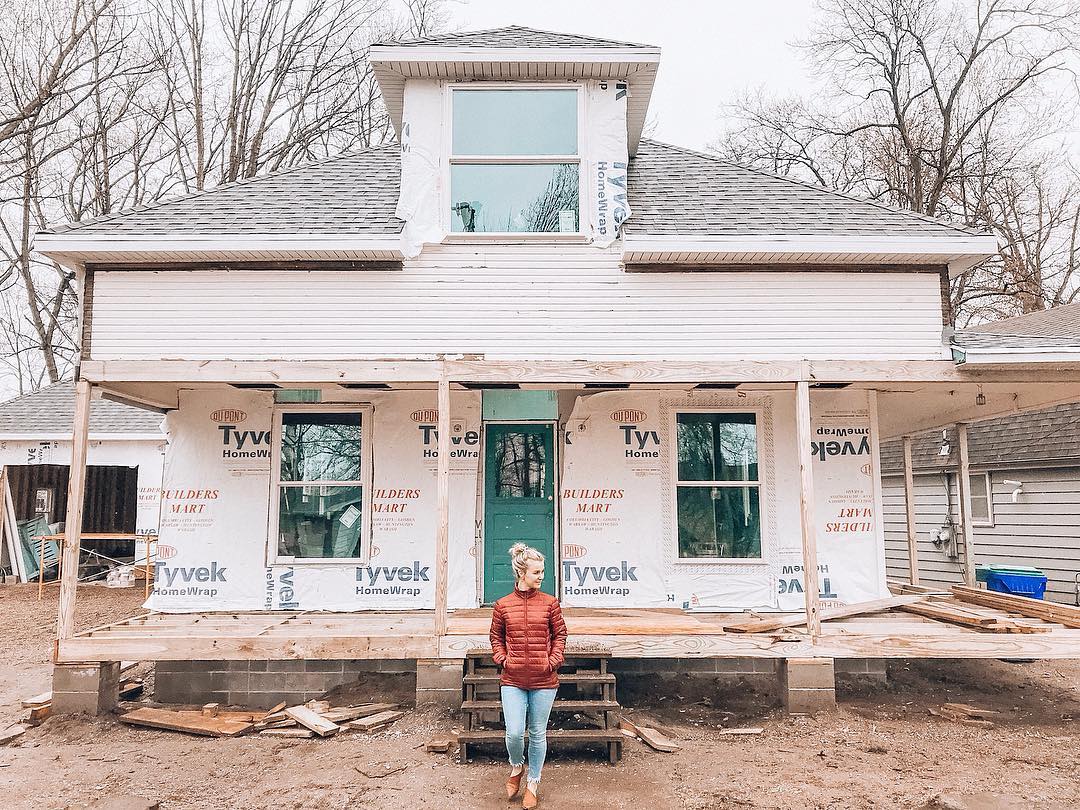
While this family isn’t living anywhere close to “tiny” in their 1,500 square foot home, they intentionally purchased a small home (did you know the average size of new homes in the US is 2,687 square feet?) after looking at many large opulent homes and being inspired to live more simply by Marie Kondo.
I love this story because it shows that even if you aren’t ready to squeeze your family into under-400 square feet, you can still choose to live more simply and reap the benefits of minimalism. Bigger isn’t always better! Mom, Elena, said she was stressed out thinking about keeping up with the housework in the larger homes they were touring, so when she came across a small gem, it clicked!
We got to interview Elena (@elena_winn) about their choice to live small and downsize, so be sure to check out the Q&A at the end of the post!
Don’t miss other interesting tiny homes – join our FREE Tiny House Newsletter for more!
From 2,200 to 1,500 Square Feet: Intentional Downsizing!
[continue reading…]
{ }