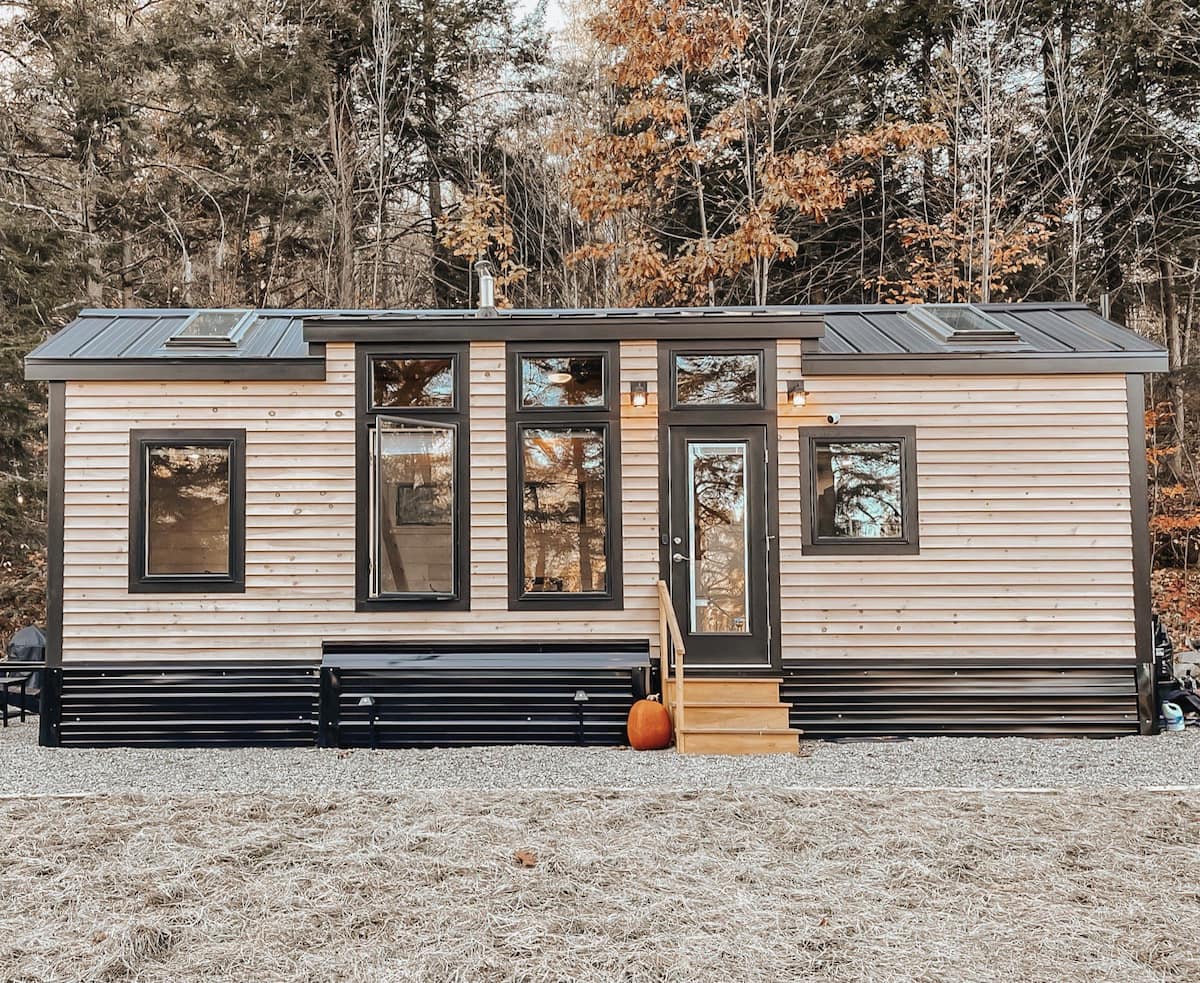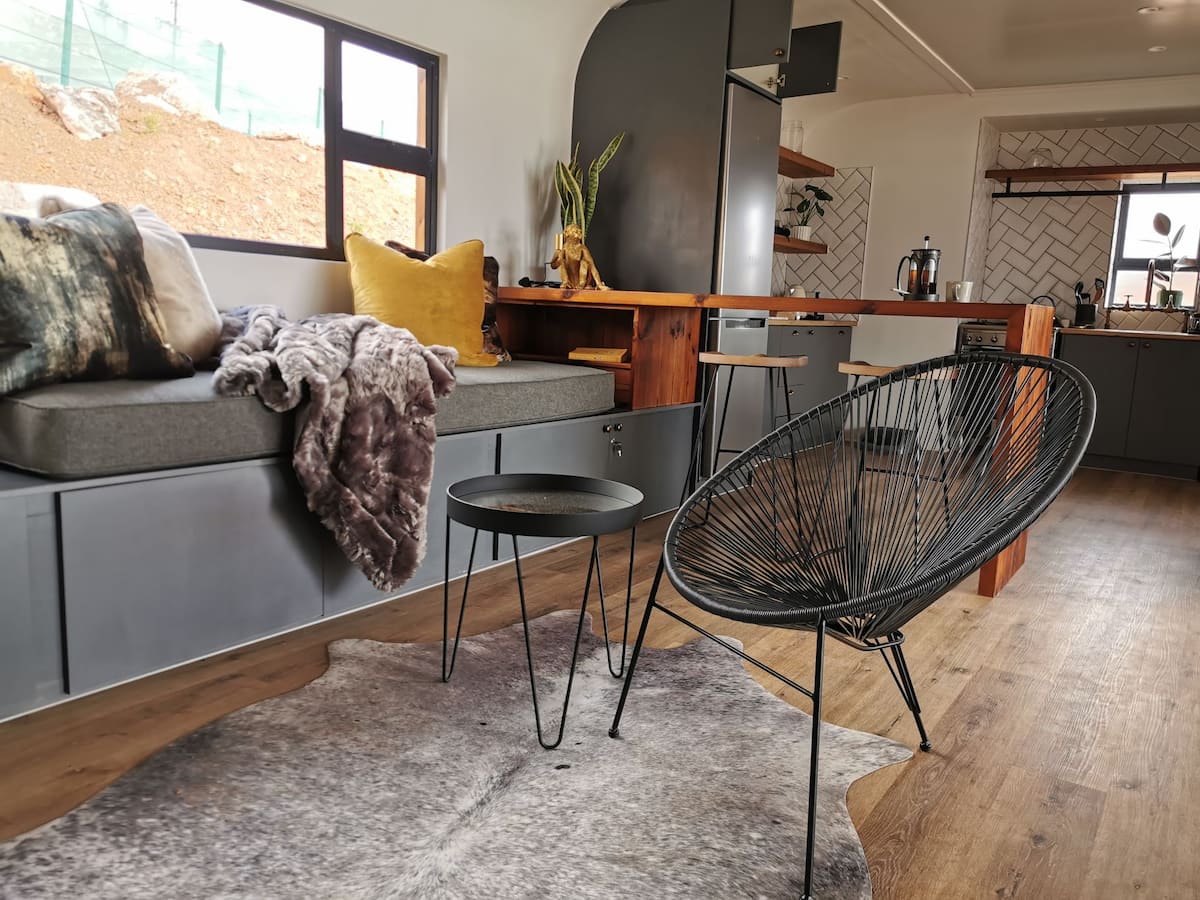
The Vista’s defining characteristic is what it leaves out: there is no loft at all. Everything happens on one level, which means full ceiling height throughout and no ladder to climb at any point in the home’s life.
This was a lightly used example returned to the market by ESCAPE.
Editor’s note: this Vista was listed at $66,736 in 2022 — a saving of roughly $7,100 — and it has sold. The Vista remains in ESCAPE’s lineup. Here is how it was described at the time:
Beautiful used Vista with great options. Wonderful patina on the cedar exterior and pine interior. Big bathroom with W/D, stone tops, full kitchen with range and large fridge, pop-up tv, high volume on demand water heater, A/C plus furnace, window coverings….great unit, great price.
You can purchase the Vista here.
Don’t miss other interesting stories like this, join our Free Tiny House Newsletter for more!
Inside a No-Loft Escape Vista
[continue reading…]
{ }
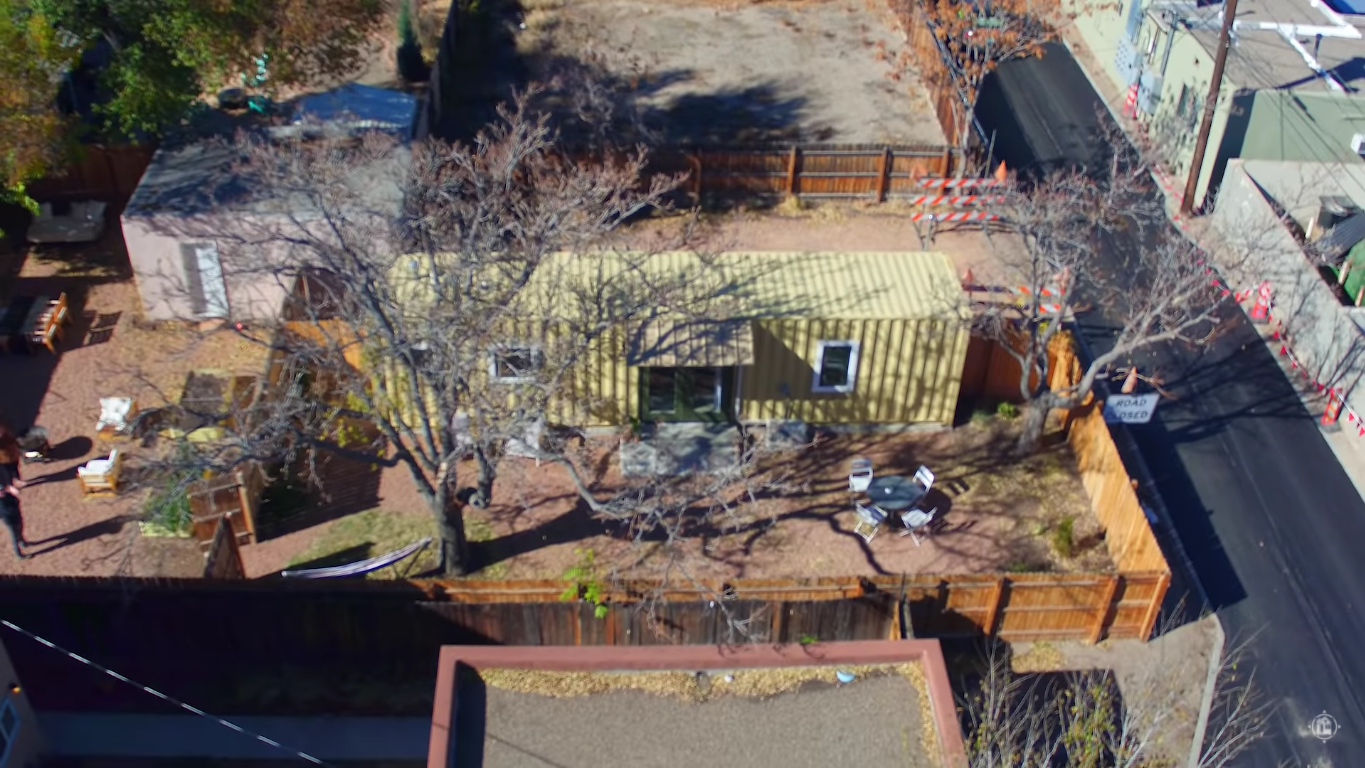
When Lea was diagnosed with endometriosis, she needed to find a more flexible source of income that would allow her to manage her condition and take time off as needed. The city of Albuquerque allows for ADUs, so she and her husband chose to purchase a shipping container and transform it into an Airbnb.
They also have an older adobe home, so their plan is that once the container home has paid for itself, they will move in and renovate their small home. The income stream is just what Lea needed, and she used her amazing design skills to make it quite the home!
Don’t miss other quality tiny homes like this for sale, join our FREE Tiny Houses For Sale Newsletter for more!
Route 66 Container Home w/ Unique Kitchen
[continue reading…]
{ }

Randy, the owner of Incredible Tiny Homes and three communities built on his property, started out with nothing. He lost his business with the 2008 crash and was trying to make ends meet when his wife had the idea to start building tiny homes at an affordable price. Using borrowed tools, he built his first THOW for a friend seven years ago.
To date, ITH has built more than 700 homes and developed two tiny house communities, with the third on the way. Randy’s goal has been to support his family while also building affordable homes and creating affordable tiny house communities so others can also live comfortably. Watch the video about his journey below thanks to Tiny House Giant Journey on YouTube!
Don’t miss other interesting tiny homes like this one – join our FREE Tiny House Newsletter!
His Incredible Tiny Home Empire Built from Nothing
[continue reading…]
{ }
This tranquil getaway sits near a pond in the forest of Vermont and includes a modern farmhouse tiny home on wheels with all the comforts of home sweet home — and access to a sauna!
The THOW features a loft bedroom, full kitchen, tiled bathroom and a super cozy TV lounge loft. It’s one of two tiny homes on the property that are well-spaced and include shared access to the pond and sauna. You’ll have your own cozy firepit area.
Don’t miss other interesting stories like this, join our Free Tiny House Newsletter for more!
Warm Modern Farmhouse Tiny House
[continue reading…]
{ }
This Swiss-roll-style cabin is a fun twist on your basic cabin or even a dome. Two connected tubes make for a perfect family stay, complete with pod bunks for the kids, and a double bed for the adults.
It’s in a lovely, peaceful location, and has a hot tub in front for ultimate relaxation! There’s a kitchen table and kitchen area for prepping meals. With some storage, this could make a great full-time abode. What do you think?
Don’t miss other interesting tiny homes – join our FREE Tiny House Newsletter for more!
Domed Cabin Getaway with a Hot Tub
[continue reading…]
{ }

With all the working-from-home these days, it might be nice to have a separate office to keep work at “work.” This couple in Idaho wanted a custom tiny house to use as a guest house and an office with amazing views of the Tetons that they don’t get from their “big house.”
Based on the “Boulder” from Rocky Mountain Tiny Houses, this office on wheels has a small kitchenette against one wall, a wood-burning stove for a toasty ambiance, and a large desk/table looking out at the mountains. What do you think?
Don’t miss other interesting tiny homes like this one – join our FREE Tiny House Newsletter for more!
18-ft. Office on Wheels by Rocky Mountain Tiny Houses
[continue reading…]
{ }
This is one of the latest builds from Rocky Mountain Tiny Houses in Colorado. The 29 ft. custom gooseneck build was designed with privacy in mind — fewer windows, with higher placement — and a bright white interior to make up for the lack of sunlight.
Lisa, the medical worker for whom this house was built, loves cooking, so the main portion of her living space is dedicated to her kitchen. Her bedroom is up a few steps to the gooseneck, and there’s a full bathroom underneath her closet space.
Don’t miss other interesting tiny homes like this one – join our FREE Tiny House Newsletter for more!
Lisa’s Custom Rocky Mountain Tiny House
[continue reading…]
{ }
Treehouses are always a fun test of engineering skills, but this uniquely-shaped pod in the trees of France is particularly remarkable.
At the very bottom is a living space with a small kitchenette and toilet. as you go up the winding steps, you’ll reach the bedroom loft. What do you think?
Don’t miss other interesting tiny homes – join our FREE Tiny House Newsletter for more!
‘The Shack Tree’ French Treehouse
[continue reading…]
{ }
From the outside, this “couplespod” might seem a bit futuristic or even plain, but inside it’s a gorgeous modern hideaway with breathtaking mountain and water views.
It’s set up with a full bathroom and kitchen, and the bedroom looks out of a large picture window at the lake. Need to relax? Head out the back of the pod and sit in the soaking tub surrounded by a lush bamboo privacy screen. What do you think of this design with a ground-floor bedroom?
Don’t miss other interesting tiny homes – join our FREE Tiny House Newsletter for more!
Modern Pod Cabin with Water and Mountain Views
[continue reading…]
{ }