Cargo trailers make a great blank canvas for tiny home conversions. Unlike vans, they feature straight sides which are usually easier to insulate/frame. This couple did an awesome job making their trailer a true home, including a bathroom.
They hang out on a futon from Amazon that turns into a comfortable Queen-sized bed. When it’s all folded up, they have desk space and a living room. The wife paints, and her art is the stunning focal point of the trailer.
Don’t miss other interesting tiny houses for sale like this one, join our FREE Tiny Houses For Sale Newsletter for more!
Queen Sized Bed, Nautical Design and Stunning Art!
[continue reading…]
{ }
Nan got in touch with us to show off her awesome 20×24 storage building that she was able to transform into a tiny house rental with the help of a family friend “jack of all trades.”
She said the majority of the $50K spent on the conversion went to installing a new water system and retaining wall, but regardless, the results are stunning! The interior has one bedroom and it all has a beautiful modern farmhouse feel. Check it out below.
Don’t miss other van conversions for sale like this, join our FREE Tiny Houses For Sale Newsletter for more!
She Made this Storage Unit into a Tiny House Rental

Images via Nan Woodson
[continue reading…]
{ }
This is a beautiful home in Oregon built by Stanley Tiny Homes. The 25-foot structure has plenty of large windows to take in the natural beauty where the THOW is parked.
You walk through the French doors into the living room and then turn into the galley kitchen with an L-shaped bar. The bathroom sits at the very end of the building, and there’s a ladder up to the loft bedroom. Enjoy!
Don’t miss other awesome tiny homes like this, join our Free Tiny House Newsletter for more!
These THOW Owners Have the Best Spot in Oregon!
[continue reading…]
{ }

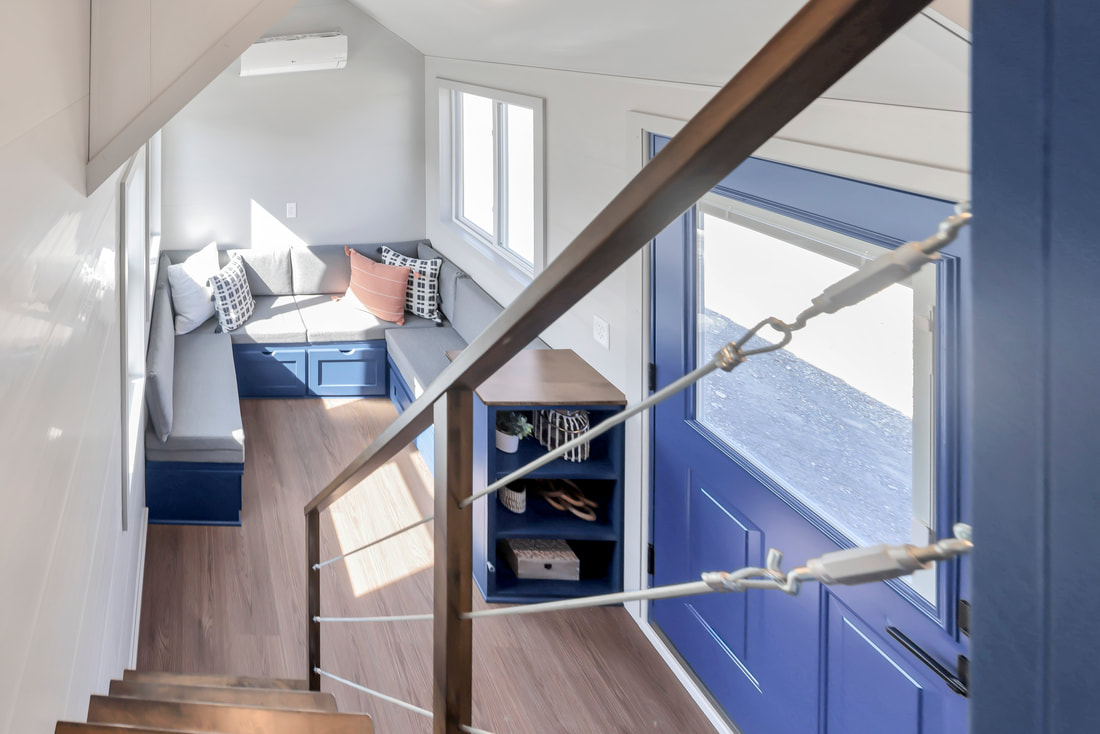
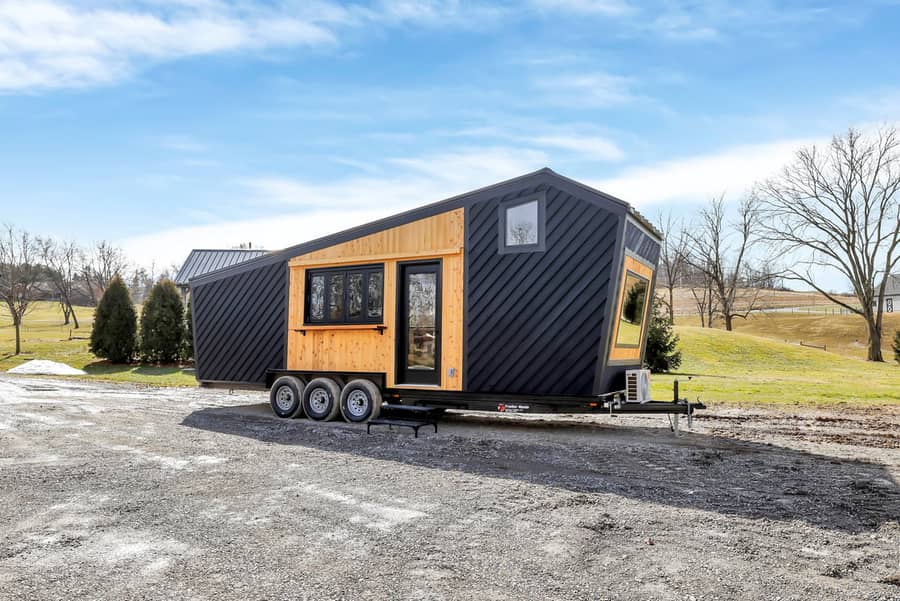
Meet the Extea Cabera, built for Basque couple as their full-time residence! Modern Tiny Living customized their “Point” model which is a 20-foot loft-based layout.
This model has a smaller version of the signature MTL Social Area, which also becomes a bed and has oodles of storage underneath. If you look closely, I’m pretty sure that’s a 3-in-1 dishwasher sink to make cleaning dishes so much easier! What do you think of the home?
Don’t miss other awesome tiny homes like this, join our Free Tiny House Newsletter for more!
Bold Blue Interior Built for Full-Time Living
[continue reading…]
{ }
Pull-out beds are, as we noted at the time, remarkably under-used in tiny houses — and this 16-foot build from an Atlanta builder shows why they deserve more attention. A bed that slides out from beneath the floor gives you ground-floor sleeping in a home far too short for a comfortable loft, and it disappears completely during the day.
In a 16-footer that is close to the only way to get a real bed without surrendering the living area to it permanently or asking someone to climb a ladder every night.
Editor’s note: this brand-new build was listed at $60,000 in 2022 and has sold. Current listings are linked below.
Don’t miss other interesting tiny homes like this, join our Free Tiny Houses For Sale Newsletter for more!
Inside a 16-Ft Pull-Out-Bed Build

Images by Tiny House Marketplace/Facebook
[continue reading…]
{ }
Quonset huts were the US military’s answer to fast, cheap, shippable shelter in WWII — corrugated steel arches that housed troops and later became agricultural buildings when the government sold them off after the war. This one, in southern Illinois, was converted into a permanent 572-square-foot home on a slab foundation, and it comes with roughly a quarter acre of land.
The conversion is the interesting part: the once-industrial arch has been given a cottage treatment inside, which is a genuinely difficult thing to pull off in a curved steel shell. It sits blocks from Western Illinois University.
Editor’s note: this property was listed at $79,000 in 2022 and has sold. We’ve kept the tour up because Quonset conversions are rare and worth studying. Current listings are linked below.
Don’t miss other beautiful small houses, join our FREE Small House Newsletter for more like this!
Inside a Converted WWII Quonset Hut

Images by Tiny House Marketplace/Facebook
[continue reading…]
{ }
The Catalina by Modern Tiny Living is a luxury tiny house on wheels designed to answer one of the most common requests in the tiny home world: a ground-floor bedroom. Built by the Columbus, Ohio-based builder known for high-end craftsmanship, this model proves you can have both accessibility and style in a compact footprint.
What sets the Catalina apart is its spa-like bathroom featuring a full soaking tub, pebble tile work, a Nature’s Head composting toilet, and a washer/dryer combo. The gourmet kitchen includes an oven, cooktop, full-sized refrigerator, and custom cabinetry. A loft above provides a second sleeping area, storage space, or even a home office.
While MTL offers full customization on colors and finishes, the showroom model features a stunning sage green, grey, and rich wood tone palette that breaks away from the all-white farmhouse trend. Let us know what you think in the comments!
Don’t miss other awesome tiny homes like this, join our Free Tiny House Newsletter for more!
Images courtesy of Modern Tiny Living
[continue reading…]
{ }
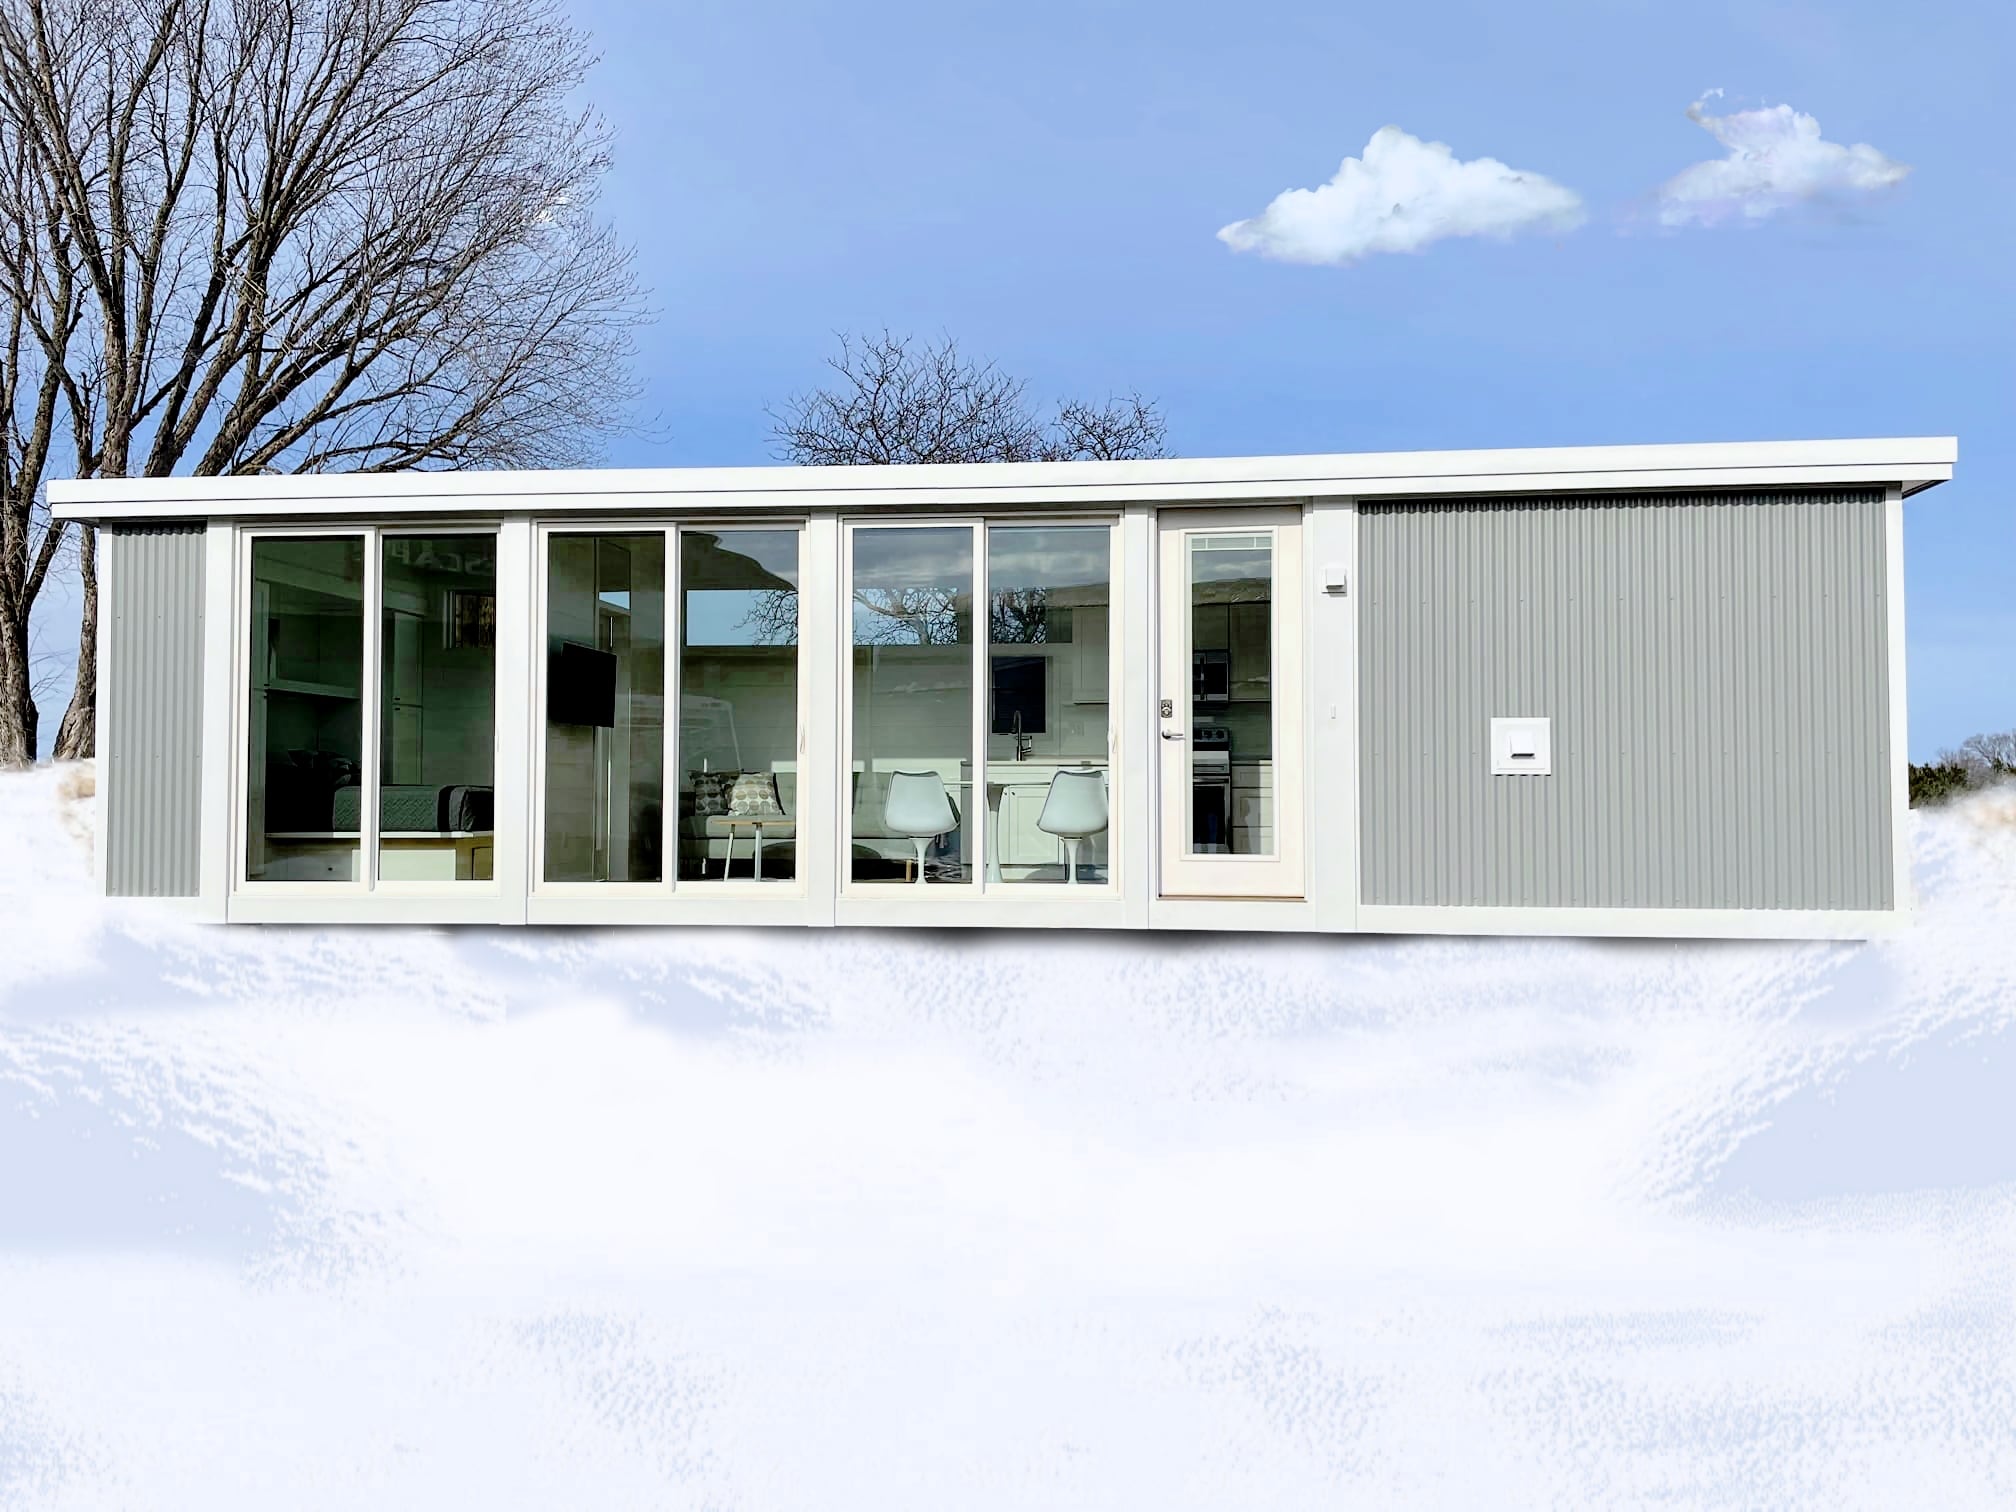
You might remember ESCAPE’s one-off “N1” model that garnered tons of interest from the tiny house community. Well they’ve created the “N2” which is a limited edition mid-century modern tiny home (~40×10) with no lofts and a huge wall of highly efficient windows.
They only produce these a few times per year and they’re not available for preorder like their other models, so if you want one you can grab one today for $143K. These are all-electric models, which is pretty cool! What do you think?
Don’t miss other awesome tiny homes like this, join our Free Tiny House Newsletter for more!
Smaller Version of ESCAPE’s N1 Now FOR SALE
[continue reading…]
{ }
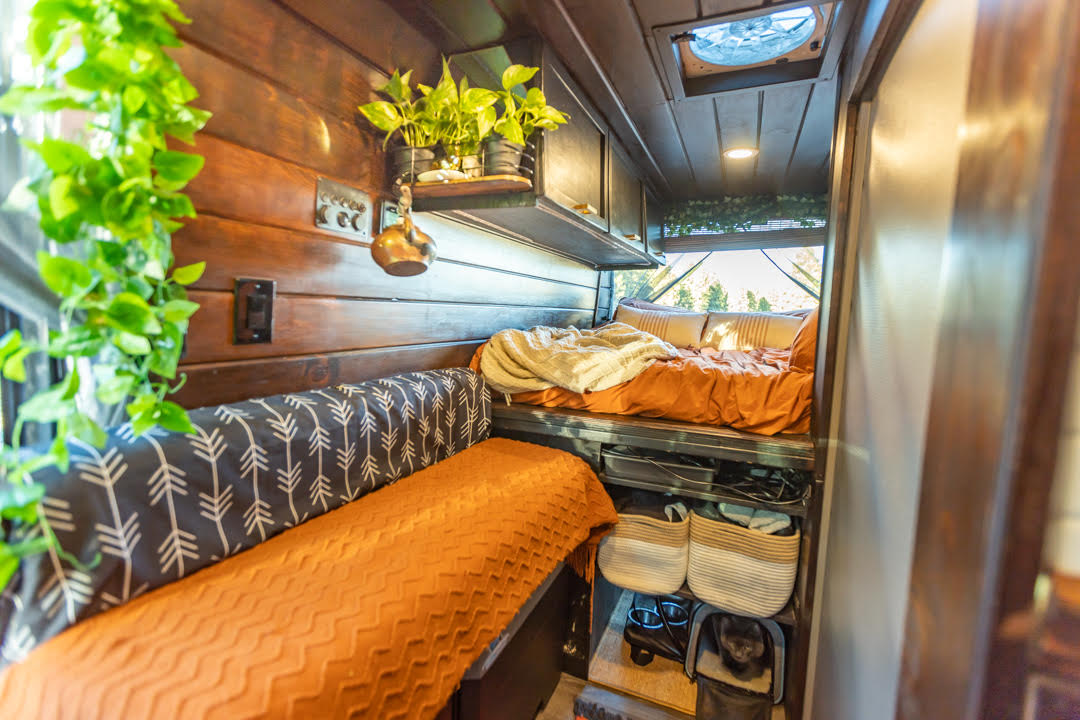
We’ve all had a bad first date, but for Dan and Kenz, they knew something was “right” when they both discussed their desire to someday live in a van! They just needed “a push” and the pandemic made their jobs remote, allowing them to take the plunge.
Their van has a gorgeous black-and-copper design with lots of dark wood and plenty of plants. And yes, they squeezed in a shower and toilet, even if it doesn’t get a lot of use now that gym showers are open again. What do you think of their design?
Don’t miss other interesting stories like this, join our Free Tiny House Newsletter for more!
Remote Work in Their DIY Van Conversion
[continue reading…]
{ }