≡ Menu
Tiny house with three sleeping areas and modern design, perfect for small space living and maximizin.

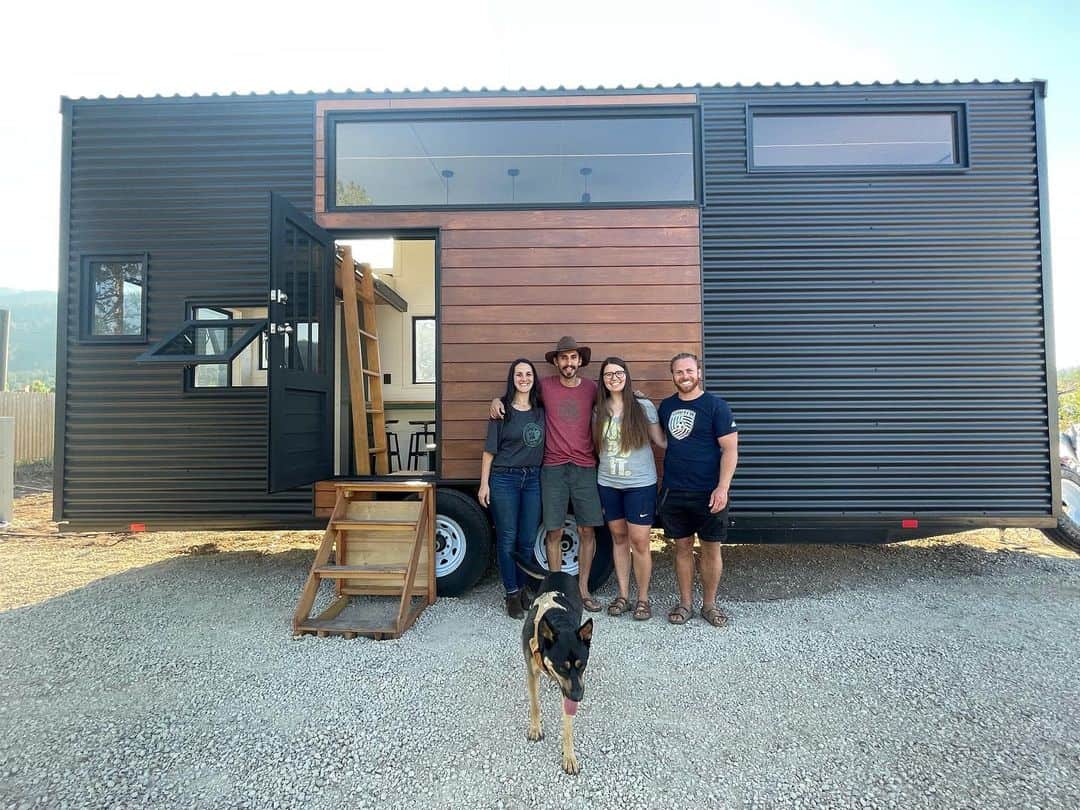
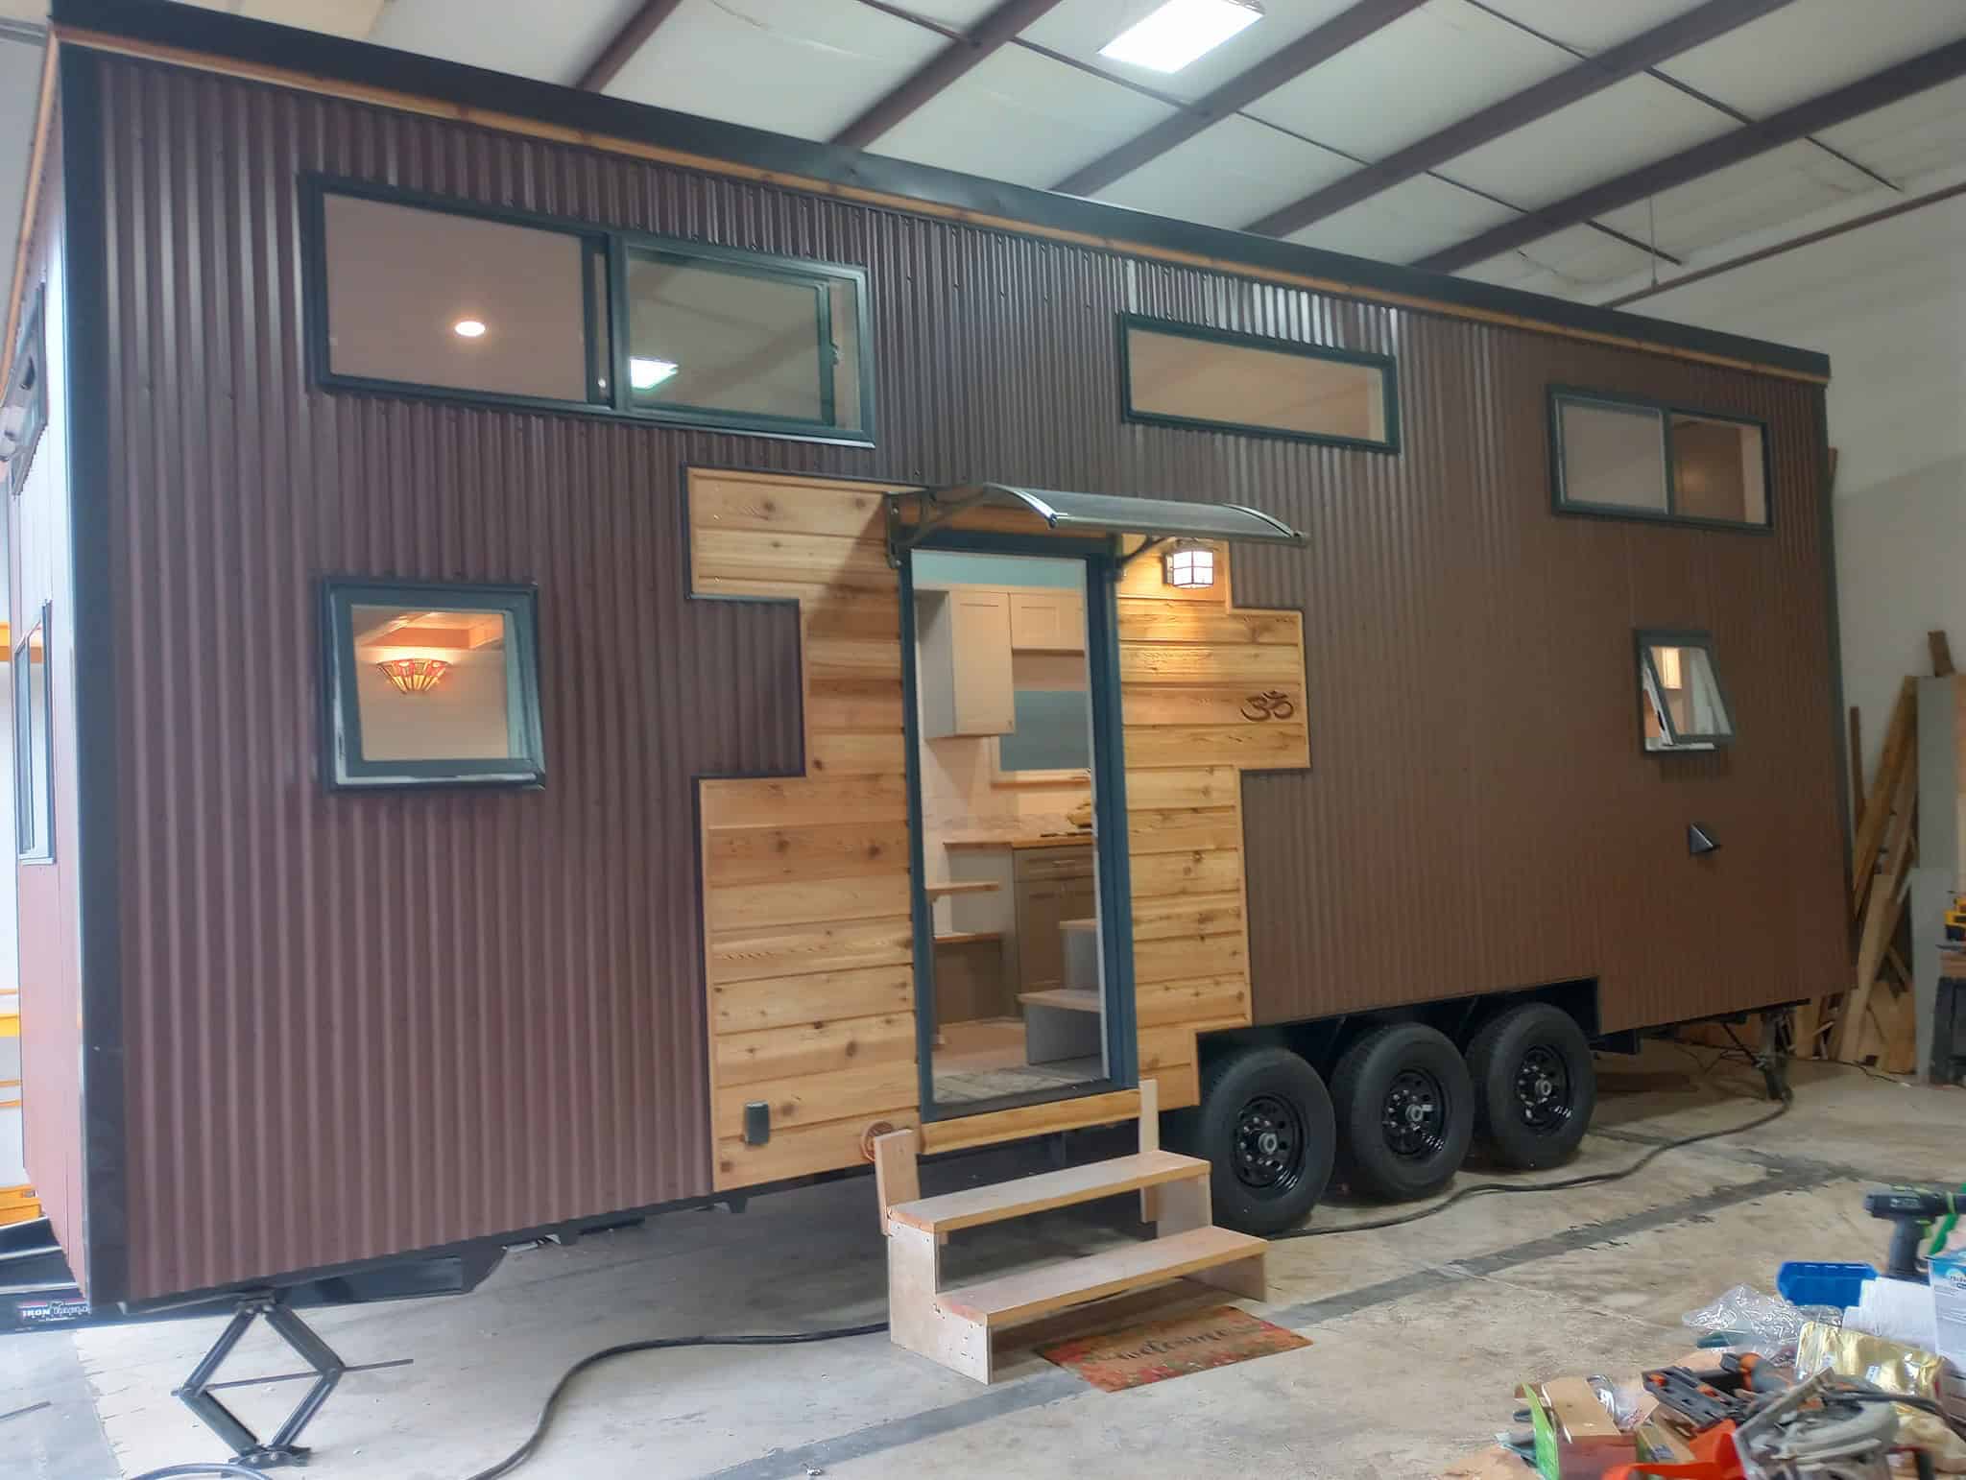
Wilding Wood Tiny Homes present us with their “OM” tiny house, a lovely 28′ foot THOW boasting a first-floor bedroom with a queen-sized futon option. In addition to the bedroom, there are two lofts for sleeping or storage.

The lovely galley kitchen has two-tone countertops and sits next to a dining area. Under one loft you’ll find the bathroom that has a laundry set-up inside, and the main bedroom is on the other side of the house. The house is for sale for $115K in Oregon.

Don’t miss other interesting tiny homes – join our FREE Tiny House Newsletter for more!

This Tiny House Sleeps 6! First Floor Bedroom

[continue reading…]

{ 2 comments }
Narrowboat cottage named Scarlet Lady with stylish, modern design on a peaceful river.

Russ had always loved living in small spaces and even spent five years working on cruise ships. He had been dreaming of narrowboat life for about a decade when he finally took the plunge and bought his boat — he had a professional outfit the interior and let’s just say it’s one of the most stunning narrowboat conversions I’ve seen!

Everything inside is sleek and chic, with a guest berth and back cabin that’s perfect for relaxing after a hard day of work. It has a stove inside to keep the place toasty and good space to work from home if needed. Make sure to read our Q&A with Russ after the photo tour.

Don’t miss other interesting tiny homes – join our FREE Tiny House Newsletter for more!

Professionally-Remodeled Narrowboat in England

Narrowboat cottage named Scarlet Lady with stylish, modern design on a peaceful river.

Images via @scarletlady_nb

[continue reading…]

{ 3 comments }
Modern tiny houses with large windows and lush landscaping at Oaks Tampa Bay Village.

Don’t forget to clear your calendar for this Saturday, 4/29/23 from 10 am to 2 pm for the Oaks Tampa Bay Village Grand Opening! Below are some of the latest pictures of a few available units.

All new landscaping is completed and all the units are now in place around the central park. Pricing starts at under $100,000 and lot rent is between $625-$725/month. You can see the available units and take a virtual tour of them here.

Don’t miss other amazing tiny homes like this, join our Free Tiny House Newsletter for more! Also, join our Free Tiny Houses For Sale Newsletter for more like this! 

Units Still Available at Tampa Bay Village

Modern tiny houses with large windows and lush landscaping at Oaks Tampa Bay Village.

Images via ESCAPE

[continue reading…]

{ 1 comment }
Compact skoolie interior with 13-inch roof raise and full bathroom for comfortable living.

Lauren and Kevin work as a speech-language pathologist and cybersecurity “hacker,” respectively, and chose bus life because Kevin’s time in the military made him miss time out in nature and traveling. Lauren wanted more space than a van offers, and with her anxiety, she was worried she’d struggle with the transition to nomadic life in a tiny vehicle.

While the initial transition of downsizing was challenging for Lauren, she now feels like she needs so much less than she has! They have a stunning DIY bus complete with a full bathroom with plenty of room to walk around, an awesome kitchen with a pull-out “island” that doubles their counterspace, and a cozy back bedroom where they can curl up to watch TV.

Don’t miss other amazing stories like this – join our FREE Tiny House Newsletter for more!

Overcoming Anxiety to Enjoy Nomadic Life

Compact skoolie interior with 13-inch roof raise and full bathroom for comfortable living.

Images via Tiny Home Tours

[continue reading…]

{ 0 comments }
Compact tiny house with modern design and efficient space utilization. Perfect for minimalist living.

The Serenity is a rare thing: a DIY tiny house we got to follow across its whole life. A couple built it themselves in 2017 for roughly $15K in materials — a figure that says as much about 2017 lumber prices as it does about their resourcefulness — lived in it for years, towed it from Ohio to Texas, and eventually outgrew it and sold it on.

At roughly 350 square feet including the lofts, it’s built on a 28-foot trailer at the full 8.5-foot width, riding on two 7,000-lb axles. The clever part is that it uses both lofts differently: one is the bedroom, reached by storage stairs rather than a ladder, and the other is a second living room with a bed facing a TV setup. Downstairs, a galley kitchen sits beneath the bedroom loft with real counter space, a flip-up table handles meals and work, and the bathroom pairs an RV-style washing machine with a stock-tank tub.

Editor’s note: the Serenity was listed for sale in 2023 and has since found its next owner. We’ve kept the tour up because it’s an unusually complete record of a DIY build — construction, years of living, and resale. Homes available now are linked below.
Don’t miss other amazing tiny homes like this – join our FREE Tiny House Newsletter for more!

Inside the Serenity: A DIY Build with Two Distinct Lofts

Compact tiny house with modern design and efficient space utilization. Perfect for minimalist living.

Images via Josh

[continue reading…]

{ 1 comment }
Modern two-loft tiny house with stylish exterior and spacious interior.

Here’s a gorgeous two-loft THOW designed and built custom by Tiny Topanga. The client chose the most amazing tile for their walk-in shower that steals the show from the rest of the well-designed house.

You enter the door into the living room/office space that could fit a nice little sofa, and then turn into the galley kitchen with beautiful butcher block countertops. There’s a loft bedroom up a set of storage steps and another bedroom/loft area on the opposite side of the house. What do you like most?

Don’t miss other amazing tiny homes like this – join our FREE Tiny House Newsletter for more!

Custom Tiny Home w/ Beautiful Bathroom

Modern two-loft tiny house with stylish exterior and spacious interior.

Images via Tiny Topanga

[continue reading…]

{ 0 comments }
An energetic family celebrating outside their tiny home on wheels.

Sandi and Jimmy jumped into nomadic life not even sure if they’d enjoy it, but seven years later they have no regrets! The couple lives with their three kids in a 1999 Winnebago, which they converted when they first hit the road. There’s a full bunk room in the back for the kids and the parents sleep on the fold-out couch.

The RV is covered in awesome murals from a professional, as well as trinkets and stickers from their travels around the country. They make money as full-time content creators and “road-school” the kids. There’s a super fun video tour with the family below! Don’t miss it.

Don’t miss other interesting tiny homes like this one – join our FREE Tiny House Newsletter for more!

They Hit the Road 7 Years Ago & Haven’t Looked Back

Family’s 7 Years Living Nomadically in 1999 Winnebago

Images via Tiny Home Tours

[continue reading…]

{ 1 comment }
Family standing outside their tiny bus home in a wooded area.

AJ & John owned a farm in Indiana and lived there with their four children for 10 years before deciding it was time to pull up their roots and travel. They had considered bus life when AJ was pregnant with their 3rd child, but ultimately chose to wait until their kids were older before becoming nomads.

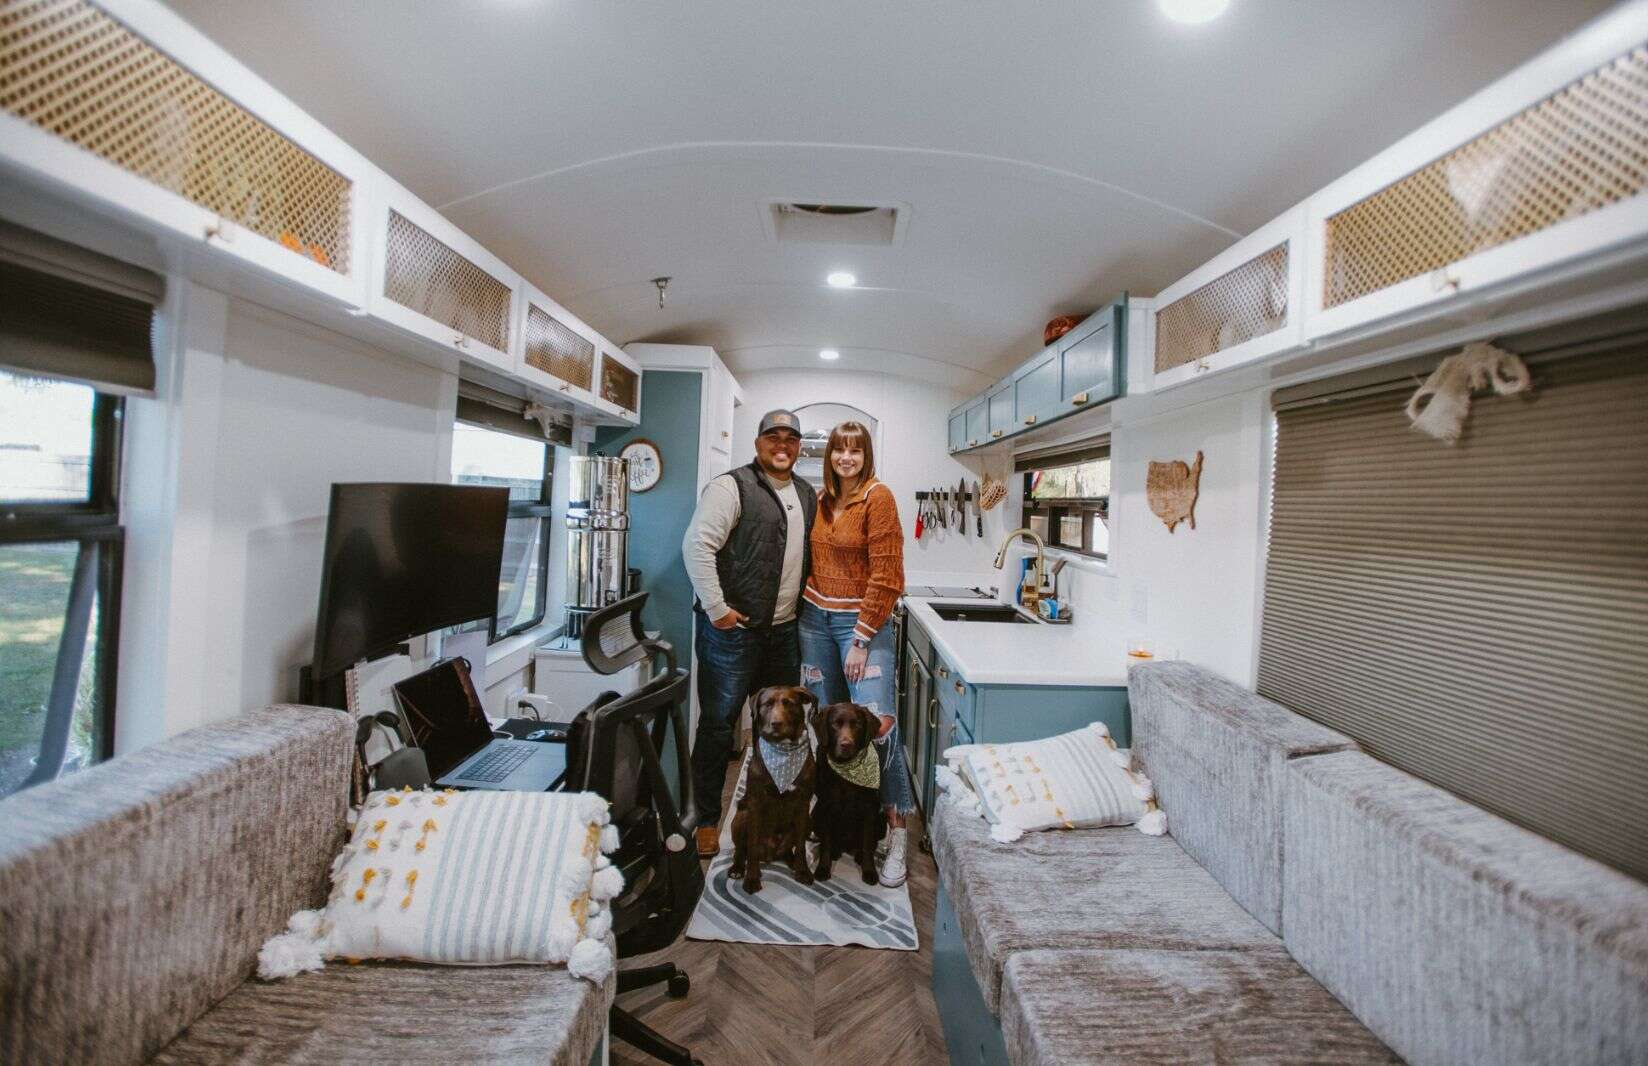
John is a carpenter and managed to convert their bus in just 3.5 months, making sure to complete the whole thing before they hit the road since they had been renovating their farmhouse for a decade! The family has plans to stay on the road for about 6 months and then convert another bus to make money and then hit the road again. Enjoy the tour!

Don’t miss other amazing stories like this – join our FREE Tiny House Newsletter for more!

They Converted The Bus in Just 3.5 Months!

Family Goes From Farm Life to Bus Life

Images via Tiny Home Tours

[continue reading…]

{ 2 comments }
Land Cruiser camper with pop top for small space living.

Yanick and Sonja had spent years too poor to travel and then in school and with jobs that tied them down. When Yanick finally finished school, they were free to go on an adventure, but not willing to backpack in their 30s. So van life (or, SUV-life) was a great option for them.

They refer to their self-converted Toyota Land Cruiser as their “two-story apartment” because of the pop top that allows them to sleep on the upper level at night. They also have couch-to-bed option on the first level when they need to stealth camp. Their giant batwing awning allows them to be outside in any kind of weather. What do you think?

Don’t miss other interesting tiny homes like this one – join our FREE Tiny House Newsletter for more!

Couple’s Pop-Up SUV w/ Batwing Awning

Toyota Land Cruiser Two Story Apartment PanAmerican Journey 2

Images via Tiny Home Tours

[continue reading…]

{ 0 comments }