This off-grid treehouse has a hanging rope bridge that connects it to a magical treetop deck. It was built by Dior and Sylvain from Les Toits du Monde (“Roofs of the World” in English), which is an eco-resort in Nominingue, Québec, Canada — less than 3 hours from Montreal and Ottawa.
The treehouse has a solar panel for the lights, a propane cooktop in the kitchen, a portable solar shower and 5-gallon bucket toilet with sawdust, a wood stove for heat, and they deliver drinking water in jugs that are filled from their well at the main house.
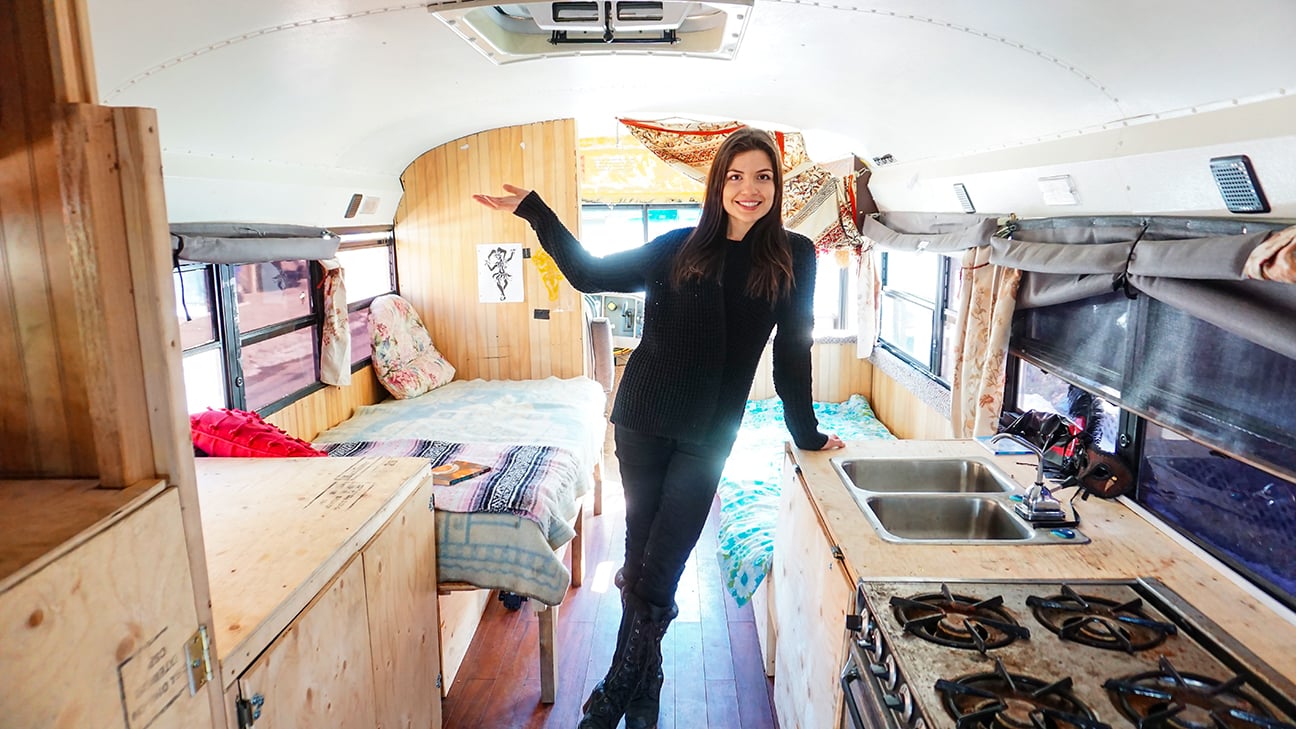
Zola Molotov, a fire dancer, converted this 24 foot school bus into a functional mobile home on wheels that runs on free waste vegetable oil collected from restaurant deep fryers.
Following a freegan philosophy, she attempted to reuse and scavenge many materials for the skoolie conversion, including the sink and propane stove that were given to her in exchange for demolishing an old trailer.
Zola and a diesel mechanic installed a waste vegetable oil system that allows the bus to run on diesel, or on waste vegetable oil.
Woman Converts Bus into Mobile Home that Runs on Free Vegetable Oil
This tiny cob and straw bale cabin was built by local artisans as a vacation rental at the Terra Perma eco-resort and village in Harrington, Quebec, Canada.
The thick walls are insulated with straw bales and covered with cob (a mixture of clay, sand, straw, and water) and a natural limestone plaster.
Ma Maison Logique‘s second tiny house design, the Novio, is a 210 square foot minimalist stunner with an open concept floor plan and massive picture windows. Their first tiny house is here.
The Novio has clever space-saving features like a composting toilet in a drawer, a shower in a closet, and a ladder tucked away in the wall; in addition to thoughtful touches, like the skylight in the loft for stargazing. Some people may not enjoy the idea of a toilet hidden in their clothes closet, in which case the closet could easily be repurposed as a bathroom storage space for toilet paper, cleaning products, etc.
This tiny home was designed as a guest house for their clients, who have access to electricity year round. It is heated with 2 small electric baseboard heaters and has high performing insulation and a heat recovery air exchange ventilator (HRV) to help manage heat and humidity in the small space.
Marcin and Anissa are an inspiring couple who are designing beautiful, natural, and minimalist yurts for Yurta in Ontario, Canada.
They started their career designing lamps and emergency relief tents but transitioned to designing modern yurts when a man from the local Gatineau Park asked them to try their hand at building a lightweight and portable yurt.
They use natural materials including 100% wool felt, ash and cedar wood, and polyester cotton fabric. Their yurts fit into a 4×8″ trailer making them incredibly easy to move from place to place.

Valerie & Jessi from Happy Camper Wives are exploring long-term travel while living full-time in a T@b Teardrop Trailer.
They sold their house in San Francisco, downsized their stuff, and became minimalist nomads just over four months ago. At first, they thought they’d travel for a year and then move to Florida but after four months they’ve fallen in love with the lifestyle and want to continue the adventure in Europe and New Zealand once they’ve finished touring North America.
Some of the challenges they’ve faced with their new lifestyle include having to choose destinations based on warm weather since they live an indoor/outdoor lifestyle (which doesn’t always work out), and getting access to high-speed internet (Campground WiFi connections aren’t always fast enough to do a full day of online work).
Dawn built her modern off-grid tiny house in a solar powered workshop in Nova Scotia, Canada, with her business partners, Jennifer and James, from Full Moon Tiny Shelters.
In the latest video from Exploring Alternatives, we get a full tour of her open concept, minimalist yet luxurious tiny house; and we learn why she was inspired to build it, how she adapted her life to fit in a small space, and why she thinks tiny houses are here to stay.
The interior of this stunning 360 sq. ft. tiny house was built using reclaimed wood from a home that was torn down nearby. It has a vaulted ceiling, retractable staircase, full-sized bathroom, and a loft bedroom with Japanese-inspired in-floor storage. The exterior has beautiful hemlock siding and bright red accents on the roof and around the windows.
The owner, Pierre, says he bought the tiny house because he didn’t have the means to purchase a conventional house and was happy to have found a place where tiny houses are legal so that he could live in a community and not be alone in the country. His home is located at the “Les Hameaux de la Source” tiny house community in Lantier, Quebec, Canada.