This is a 1979 GMC Blue Bird school bus that doubles as a vintage store and road-tripping DIY motorhome for British Columbia couple, Marco Khalil and Caroline West.
Inside what seems to be an ordinary looking school bus there are vintage accents that the couple have picked up along the way throughout their adventures. Inside the bus you’ll find a bed, cabinets for storage and a sitting area to make it a comfortable place to relax and rest after a long day on the road. Notice the custom curtains that flip up to the ceiling when not in use. What a great yet simple idea, right?
The couple removed all the seats from the bus and the full renovation only took them ten days to complete! And of course there is a name for the bus. It’s Riley. Marco and Caroline use Riley as a backyard cabin on their property when they are not on the road searching for more vintage treasures and fun experiences. How’d you like getting to live in a DIY school bus motorhome while on the road? Either way please enjoy and re-share below. Thank you!
Couple’s Vintage Treasure School Bus Tiny House
Images © Caroline West
[continue reading…]
{ }
This 330 Sq. Ft. Tiny Cottage Overlooking Blue Hill Bay is a guest post by Robin Charlton – share yours!
When not traveling I spend a part of each year helping to caretake our family property in Maine. It has been in our family for three generations and is a very special place.
I believe this Little Cottage would be a perfect example of a tiny house vacation. It’s one of only three cottages on our family’s property overlooking Blue Hill Bay and it’s just minutes from Acadia National Park and Bar Harbor in Maine.
This cozy cottage is great for a couple or single person seeking a quiet getaway while enjoying all the benefits the area has to offer. It offers 330 square feet of space inside and has one bedroom with a queen-sized bed. It also offers a fully equipped kitchen, private bath with walk-in shower, cable TV, wi-fi, an outdoor gas grill, picnic table, all linens, and more.
Our oceanfront ledges are the perfect place to relax and enjoy a picnic, a glass of wine, and/or your morning coffee. We’ve welcomed many people celebrating honeymoons and anniversaries and we’ve even hosted a few oceanside weddings.
Please enjoy, learn more and re-share below. Thank you!
330 Sq. Ft. Tiny Cottage Overlooking Blue Hill Bay
Images © Sunset Cottage Acadia
[continue reading…]
{ }
This is a converted school bus that Sarah Szymczak, her husband Ed, and their four kids live in.
Sarah says, “I never thought we would own a school bus. Yet, it does not surprise me that we do. We’re always up for an adventure, always open to venturing outside of the norm. Two creative parents. Four fun loving kiddos. And a whole lot of wild and crazy dreaming.”
I hope you enjoy learning how this family converted an old school bus into a fun, crafty and cozy tiny home for six! So I’ll let Sarah take you on their journey to school bus living below.
We want our children, our family, to be grounded in a lifestyle that isn’t about the next big purchase, but rather the next experience that feeds the core of who we are. So, we bought a bus. Here’s how that happened…
Please enjoy, learn more and re-share below. Thank you!
Family of 6 Living Tiny in Converted School Bus

Images © Simply Mothering
[continue reading…]
{ }
This tiny house story is a guest post by Stephani – share yours!
I’m building a 18 foot long tiny home. I retired from the military less than a year ago and was not sure what I wanted to do when I grew up.
So I decided to build a tiny house that I will eventually live in while attending college in Texas using my military benefits. Right now the house is being built in Nebraska.
Please enjoy, learn more and re-share below. Thank you!
Retired Military Woman Building Her Own Tiny House
Images © Texas Nebraska Tiny Home
[continue reading…]
{ }

When it comes to funky design and creative use of reclaimed material Derek “Deek” Diedricksen is the building master. In this case it’s a custom designed and built 140 sq. ft. off the grid cabin called the Glass House because it’s loaded with recycled windows.
Using recycled glass, windows, wood and other odds and ends Deek came up with the Glass House. When you go inside you’ll see it’s great for weekend getaways. But with some modifications you might be able to make this funky tiny cabin livable year-round. What do you think of this funky off-grid cabin? Please enjoy and re-share below. Thank you!
Don’t miss other tiny homes like this – join our FREE Tiny House Newsletter for more!
Funky 140 Sq. Ft. Off-Grid Cabin
Images © Derek Diedricksen
[continue reading…]
{ }

This 620 Sq. Ft. Container House in Dallas, TX is a guest post by Amber Richter – share yours!
Our container house is 620 sq. ft. with two bedrooms and two bathrooms. It will be finished at the end of August! Spray foam and drywall are done. House is painted. We put the floors down and building the kitchen now. When all is said and done our container home cost about $60,000. Once we decided to go all in and start this project I rented my condo in California, quit my job, and moved to Dallas so we could start building.
The most difficult part of transitioning into a tiny home? Selling all of my furniture and clothes. Definitely, a difficult thing to do. A tiny home forces you to only have what you need. Our bedroom closet is also our laundry room and water heater room, which leaves me space for maximum of 10 outfits plus some PJ’s and shoes under the bed. Nothing else. It’s been fun to find small furniture pieces together that works for the both of us. A great way to start our new life. Please enjoy, learn more and re-share below. Thank you!
Please don’t miss other tiny & small house gems like this – join our FREE Tiny House Newsletter for more!
620 Sq. Ft. Container House in Dallas, TX
Images © Amber Richter
[continue reading…]
{ }
This 450 Not-So-Square Ft. Yurt is a guest post by Jen McGeehan – share yours!
Our little love yurt is nestled within an Ohia forest, one of the few remaining (they were almost completely wiped out when the sugar cane industry arrived!) on our island in Hawaii.
The God of our universe is still in the business of financial healing and restoration! Travel to paradise as one financially devastated couple take a flight-of-faith, leaving the economically-challenged mountains of Southern California for the unknown off-grid lifestyle of a rented yurt on the Big Island of Hawaii.
The country-wide real estate and banking collapse of 2008 sent millions of American families into financial ruin. Many hung on for dear life, believing the market would correct itself within a year or two. By 2010, no correction was in sight.
In my book, “My Year In A Yurt“, I tell the true story of how my hubby, Pat, and I filled a 40-foot Matson container, shipped our two vehicles, along with our twenty-nine year old equine and three-year old goat, and flew the friendly skies in search of a simpler way of life.
Our enormous debt of over $600,000 came as invisible baggage, as did the painful memory of handing our realtor the keys to our 3,000 square-foot home after three and a half years on the non-existent real estate market. As foreclosure and bankruptcy – additional unwanted travel companions – reared our heads, I sent yet another urgent prayer to heaven asking for God’s divine intervention.
Please enjoy, learn more and re-share below. Thank you!
My Year in a 450 Not-So-Square Ft. Yurt
Images © Jen McGeehan
[continue reading…]
{ }
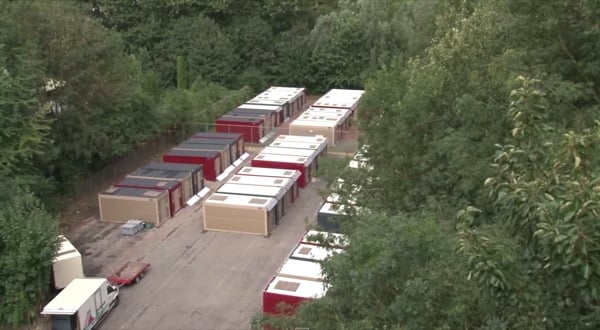
These are the collapsible hotel rooms of Flexotels. They’re used at festivals and events all over the world and they even have extended versions with bathrooms. These fold-out and ready to assemble micro shelters can be put together in 10 minutes.
The largest version is even equipped with a shower, hot water heater, toilet and sink, to provide people with more comfort. These micro shelters contain two box spring beds, two chairs and a table, storage space and electricity. They are rented with linen and towels. Up to 10 rooms can be put onto one truck and delivered. This may not be the best long-term housing solution, but for areas and for people in desperate need, this can be a great housing solution, don’t you think? Please enjoy, learn more and re-share below. Thank you!
Flexotels Collapsible Micro Shelters Set Up in 10 Minutes
Images © Flexotels
[continue reading…]
{ }
This 144 Sq. Ft. Toy Box Tiny House is a guest post by Frank Henderson – share yours!
This tiny house is a custom design. Using reclaimed materials and high quality fixtures, the motto of this build was “Downsize and Upgrade”.
There is a spacious sleeping loft (7’x8′) and all of the windows are new and operable. The double patio door offers tons of natural light, and the loft windows create a nice breeze using stack effect.
The house is not set up to go off grid, but can be hooked up to a solar powered system. We have installed a solar vent to keep constant air flow throughout the house.
The base of the house is surrounded by a planting trough in which flowers or succulents can be planted.
There is no toilet, because it was our thought process that a buyer might want something other than what we would provide. The house is plumbed in case you would want to add a water operating toilet (RV flushing toilet).
The trailer is a Tumbleweed, designed specifically for building tiny houses. It has working brakes and lights. Please enjoy, learn more and re-share below. Thank you!
Toy Box Tiny House
Images © Frank Henderson
[continue reading…]
{ }