This 160 sq. ft. bed and breakfast cottage in the Colorado forest is a guest post by Lynn Schriner. – share yours!
We have a tiny cottage bed and breakfast for glam-camping called The Nest. It’s seasonally open April through October and located just 15 minutes from Colorado Springs. The private cottage is charming, cozy and small. There’s a private outdoor covered shower and bath facility.
You will receive chocolates and beverage in your welcome. Breakfast with coffee/tea, French bread/honey and your choice of cereal or eggs. The cottage and forest area is enchanting and magical! There are hiking trails and a pergola for relaxing.
Please enjoy, learn more and re-share below. Thank you!
160 Sq. Ft. Bed and Breakfast Cottage in the Colorado Forest
Images © Lynn Schriner
[continue reading…]
{ }
This Custom Built Gypsy Wagon Tiny House is a guest post by Eric Elliot.
I decided that it was time to build a tiny house when the rent on my studio apartment doubled. I didn’t want just a simple, boring box, so I decided to build a modern gypsy wagon.
I began by making a model, which was very helpful, since my idea of canting the walls out, in the traditional style, turned out to be a big mistake. Every angle would then have to be separately calculated, so I decided to simplify things and build the walls square instead.
Since the wagon was going to be small, even by tiny house standards, (just over 100 square feet) I wanted it to be as comfortable as possible. I was working on a limited budget, but I spared no expense on insulating the walls, roof, and even floor. That was the best decision I made on this project!
I’ve always wanted to built a house with my hands, and this was my opportunity to make every element attractive. I built a diamond pane bow-window for the bedroom, and made all the windows in the wagon stained glass. Small vent windows at either end allow for a nice cross breeze.
Please enjoy, learn more and re-share below. Thank you!
Custom Built Gypsy Wagon Tiny House
Images © Eric Elliot
[continue reading…]
{ }
This is a 312 sq. ft. modern prefab tiny studio designed by a Barcelona-based company called NOEM. It’s called the Studio GO and it runs from 100% solar power.
The cabin is made up of two prefabricated modules that are relatively easy to move so it can be transported and reassembled anywhere and set up in the same or even a different configuration. So although it’s not on wheels, it’s still mobile.
When you go inside you’ll notice light-toned wood throughout the living area, kitchen, bedroom and bathroom. There is also an outdoor wood deck with a pergola.
Please enjoy, learn more and re-share below. Thank you!
312 Sq. Ft. Modern Prefab Tiny Studio Cabin
Images © NOEM
[continue reading…]
{ }

This is a 291 sq. ft. minimalist multi-functional apartment redesigned by architect, Brad Swartz.
He took an originally awkward space and transformed it into a smart space-saving home. Inside you’ll notice a large wall that holds a workstation, bookshelf, television, wardrobe, and more.
When you slide open the left side the bathroom is revealed. When you slide to the right you’ll find the bedroom.
Please enjoy, learn more, and re-share below. Thank you!
291 Sq. Ft. Minimalist Multi-Functional Apartment
Images © Katherine Lu
[continue reading…]
{ }
This is a sustainable off-grid mobile container home built and designed by Sustainer Homes. This model is called the Sol Van Kempen and it’s powered by a series of solar panels and wind mills that are mounted to the roof of the container.
Another unique feature of the home is its rainwater collection system. The rainwater is collected from the roof and then filtered for drinking, washing dishes, and showering. Any water that goes down the drain is then cleaned again through a plant-based filter before being released back into the ground.
When you go inside you’ll notice the walls are made with wood-based panels which are also used for the furniture and storage units. There’s also a living area, dining area, kitchenette, bathroom, and a bedroom inside. Please enjoy, learn more and re-share below. Thank you!
Self-Sustainable Off-Grid Tiny Container Cabin
Images © Sustainer Homes
[continue reading…]
{ }
This is a 191 sq. ft. modern cabin designed by Olson Kundig. It’s located off the coast of Vancouver Island, British Columbia, Canada.
You’ll notice a large weathered steel clad panel door that slides across the window wall to secure the space. This also serves as a privacy wall for the outdoor shower.
The single room studio floor plan features wood-finished surfaces that help make it feel like a cozy sanctuary. Inside you’ll find a wood stove, bed, kitchenette, and a toilet. “The cabin is so small you have to go outside—that’s the point,” says Tom Kundig.
Please enjoy, learn more and re-share below. Thank you!
191 Sq. Ft. Modern Cabin with Steel Clad Sliding Door
Images © Tim Bies Photography/Olson Kundig
[continue reading…]
{ }

This is a 645 sq. ft. modern shipping container modular home called the Kiev by Nova Deco which is an international manufacturer in Australia that builds quality shipping container and modular homes.
When you go inside using the glass sliding doors you’ll find yourself in the living area that opens up to the kitchen and dining room. You’ll also find two bedrooms with two bathrooms in this model! Not bad for only 645 sq. ft., right? Please enjoy, learn more and re-share below. Thank you!
Don’t miss other awesome tiny homes like this – join our FREE Tiny House Newsletter for more!
645 Sq. Ft. Modern Shipping Container Modular Home
Images © Nova Deko
[continue reading…]
{ }
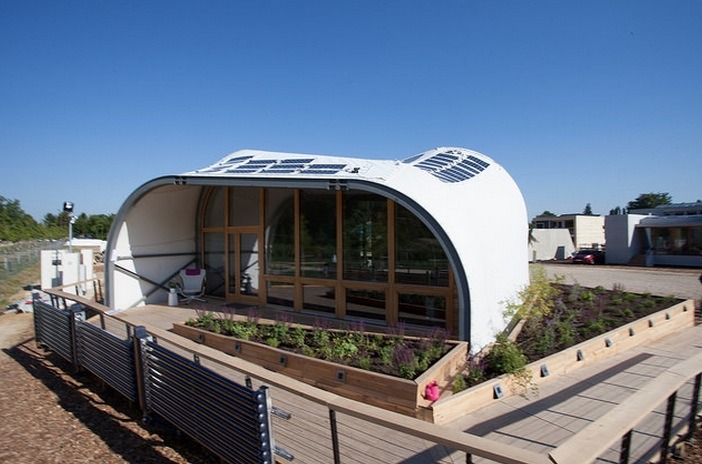
This is a 825 sq. ft. modern small home that’s solar powered. It’s called the Techstyle Haus and it’s one of the most efficient homes we’ve ever featured because it creates 50% more energy power than it uses thanks to innovative design, the textile-mounted photovoltaic system, and its solar thermal units.
A dedicated and diverse team from Brown University, Rhode Island School of Design, and the University of Applied Sciences of Erfurt competed it in the 2014 European Solar Decathlon which is an international competition that challenges 20 university teams to compete in ten contests to build a completely solar-powered house.
Please enjoy, learn more and re-share below. Thank you!
825 Sq. Ft. Solar Powered TechStyle Haus
Images © Techstyle Haus
[continue reading…]
{ }
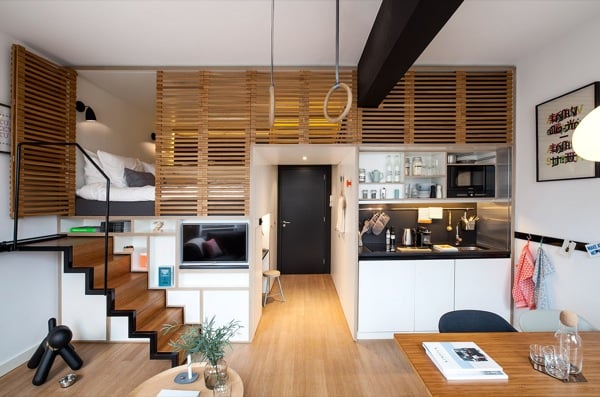
This is Zoku, a modern hotel in Amsterdam with micro loft apartments that are rentable by the night and designed for those seeking a temporary residence.
The smallest space is 258 sq. ft. and the largest is 322 sq. ft. There is a large open community area designed to feel like a living room, game room, co-work space, and on-site restaurant serving healthy food options with a new daily menu. You can book a stay now but the hotel doesn’t open until May, 2016.
Please enjoy, learn more and re-share below. Thank you!
Zoku Micro Loft Hotel and Co-Workspace for Global Nomads
Images © Zoku
[continue reading…]
{ }