
Are you ready for an adventure on the open road? We have something special to share with our fellow tiny house enthusiasts and nomadic dreamers. Imagine embarking on a journey in a versatile and fully equipped camper van that combines the reliability of a Ford E-150 with the comforts of a cozy home on wheels.
Today, we’re excited to introduce you to this 2013 Ford E-150 Cargo Camper Van conversion, currently up for auction on Cars & Bids. Let’s dive into the details and explore the endless possibilities this converted van offers.
Don’t miss other exciting van conversions like this for sale, join our Free Tiny Houses For Sale Newsletter for more like this!
Explore the Freedom of the Road: A Unique Ford E-150 Cargo Camper Van Conversion on Auction!
[continue reading…]
{ }

The Minimaliste Nomad is a gorgeous 200-square-foot tiny house built by the acclaimed Canadian builder. Its standout feature is a separate first-floor bedroom, making it ideal for those who don’t want to climb to a loft. There’s also a dinette that converts into a twin-sized bed for kids or guests.
The bathroom features a mini tub with subway tile walls, along with a dry-flush toilet. The kitchen includes an oven, washer-dryer combo unit, and ample storage throughout. The home can run fully off-grid with its solar and battery system, or plug into standard RV hookups.
Don’t miss other amazing tiny homes like this – join our FREE Tiny House Newsletter for more!
Mixed Steel Exterior with Faux Wood Cladding
[continue reading…]
{ }

Ryan has always loved outdoor activities and wanted a lifestyle that would allow him to do more of what he loved. Van life was the answer. But instead of rushing into a conversion right away, Ryan took his time, carefully planning out every detail of his future home on wheels, and spent a solid 13 months converting it.
You can see his care and dedication when you watch his tour. He has some great upgrades, like an induction cooktop, closet for hanging clothes, and a full bathroom with a self-cleaning door, Nature’s Head composting toilet, and even a clothesline for muddy stuff. But his pride and joy is his epic garage, which fits his mountain bike and all his adventure gear in a streamlined and organized fashion.
Don’t miss other interesting stories like this, join our Free Tiny House Newsletter for more
Full Bathroom with Shower and Composting Toilet
[continue reading…]
{ }


Welcome back, tiny house enthusiasts! Alex here, your friendly neighborhood tiny house blogger from Tiny House Talk. Today, I’m thrilled to present the latest issue of Tiny House Magazine, Issue #126, curated by the renowned Kent Griswold.
This edition is packed with captivating articles that explore the diverse aspects of tiny house living. Let’s delve into the featured articles that caught my attention and will undoubtedly pique yours too!
Don’t miss other fun and timely announcements like this, join our Free Tiny House Newsletter for more!
Embracing the Charm of Tiny Living: Tiny House Magazine Issue #126
[continue reading…]
{ }
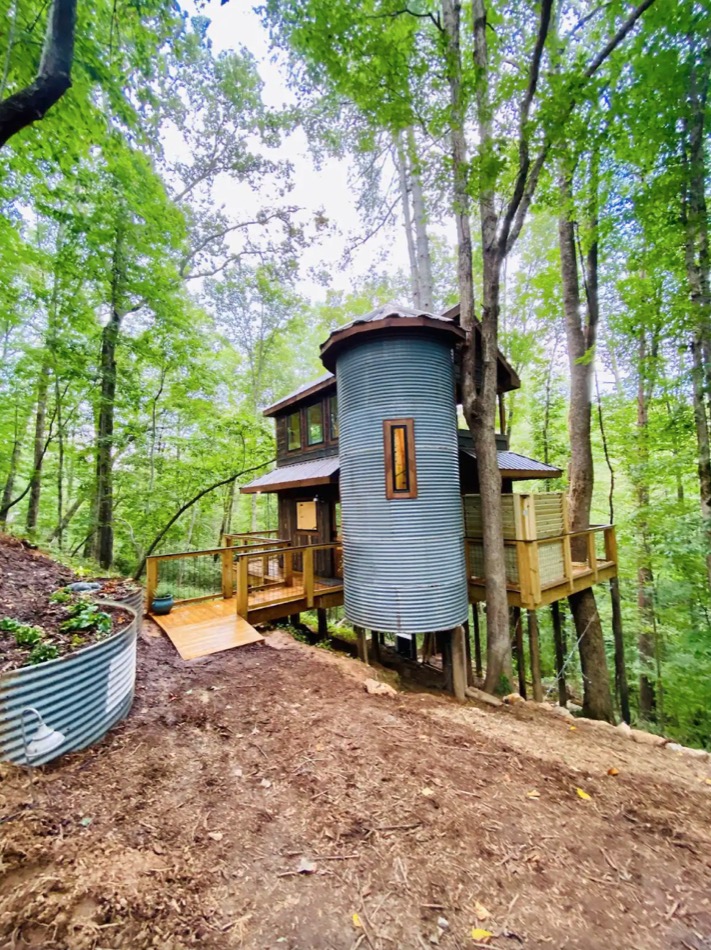
Tucked away in the rolling hills of Dahlonega, Georgia, this secluded treehouse sits on 81 acres of Triple Creek Farms. Hosted by Wes on Airbnb and rated 4.98 stars with 85+ reviews, Tech Time is a nature retreat that blends rustic charm with modern tech amenities — including high-speed internet, a smart TV, and a private outdoor shower overlooking a creek.
Inside, you’ll find a cozy living space with comfortable furnishings, a well-equipped kitchen, and a private bedroom area with large windows framing scenic views of the surrounding forest. It’s an ideal escape for couples or anyone craving a peaceful getaway just minutes from downtown Dahlonega’s wineries, restaurants, and hiking trails.
Don’t miss other interesting tiny homes like this one – join our FREE Tiny House Newsletter for more!
Tech Time: Secluded Treehouse Overlooking Creek
Images via Wes/Airbnb
[continue reading…]
{ }


Nestled on the shores of a lake in Stafford Springs, Connecticut, this 875-square-foot cottage known as “The Boulders” tells a story that many families can relate to: a pandemic-era escape that became something much deeper. Maria and her husband originally purchased the cottage as a weekend getaway from their city life in Jersey City, New Jersey, searching for nearly a year to find a property perfectly positioned between New York City and Boston, where their adult children work and live.
What started as a vacation property quickly became the couple’s vision for a simplified future. After the passing of Maria’s father-in-law, they made the decision many dream about but few act on — they downsized from city life to full-time lakefront living. Originally built in 2010 by Barnyard Builders, a New England custom cottage company, this home has had three owners, each adding their own layer of love. Maria and her husband brought in LD Unlimited Home Improvement to handle renovations that matched the cottage’s unique custom features, creating a space that works beautifully for a couple while still welcoming their children and future grandchildren.
The result is a home that proves 875 square feet can feel generous, inviting, and deeply connected to its natural surroundings — a place where sunshine, dancing water, and cool lake breezes fill the rooms and the soul.
Images via Maria
Images via Maria
[continue reading…]
{ }


The Getaway Pad is one of the most-shared tiny home kits Home Depot has ever listed: a two-story, one-bedroom steel shell with a rooftop deck and an outdoor spiral staircase, sold as a flat-packed frame you assemble on your own concrete slab. It went viral because the renderings look like a boutique cabin and the sticker price looked like a fraction of a stick-built ADU.
The kit is designed and manufactured by Well Done 1 Kit Homes, the California cold-formed steel company that previously operated as PLUS 1 Home Kits. Home Depot has carried the Getaway Pad under SKU GPRD540 since its debut, though the listing has been renamed and re-specced over time — it launched marketed as 540 square feet and is now listed closer to 594 square feet with a 1 bed / 1.5 bath layout. Pricing moves with steel costs, so treat any figure you see quoted online as a snapshot rather than a quote.
What hasn’t changed is the more useful part: this is a frame kit, not a house. Understanding exactly where the kit ends and your budget begins is the difference between a smart ADU project and an expensive pile of steel in the driveway. Here’s how it actually works.
Don’t miss other interesting tiny homes like this, join our Free Tiny House Newsletter for more!
The Getaway Pad: A Steel-Frame Tiny Home Kit with a Roof Deck
[continue reading…]
{ }

Haley is a photographer and content creator who, along with her partner, rents this charming 200-year-old cottage. Built in the 1830s, the home has been updated over the years while retaining much of its original character.
The cottage features rustic sage green cabinets in the kitchen, characteristically low ceilings on the landing, and pastoral views from the windows. Upstairs, there’s a bedroom plus a second room they use as a TV lounge. The compact layout makes it a comfortable small home for two.
Don’t miss other interesting tiny homes like this – join our FREE Tiny House Newsletter for more!
Quaint 1830s Cottage Exterior
[continue reading…]
{ }

This cozy tiny house boasts a range of features, including insulation, a wood stove, a window AC unit, composting Villa toilet, a water purifier, and flexible power options.
With its functional design, ease of mobility, and price that includes delivery within an hour of the location, this tiny home offers an opportunity for those seeking a sustainable and compact living space. It’s offered for $38,000 out of Canton, CT. Learn more below.
Don’t miss other interesting tiny homes like this one – join our FREE Tiny House Newsletter for more!
Tiny House For Sale out of Canton, CT
[continue reading…]
{ }