In the world of tiny homes, customization is key, and one builder stands out for their commitment to turning their clients’ dreams into reality.

Movable Roots, known for their craftsmanship and creativity, recently completed a stunning coastal-themed tiny home named “The Tiny Wave” that perfectly encapsulates the essence of coastal living.
In this article, we’ll take you on a journey through this remarkable tiny home, exploring its unique features and Movable Roots’ dedication to their clients’ visions.
Selling the House, Chasing the Dream: The Tiny Wave Journey

Stefan first bought a van for his band to use for traveling to gigs, but when the band broke up, Stefan was already hooked on van life! He started seeing more people living in vehicles and realized a shuttle bus would give him more of the space he wanted, so he upgraded!
Amazingly, he created the home you see below for just $16K. It has a rooftop deck and a decent solar array, and the interior fits his queen-sized bed and an awesome micro studio, so he can make music wherever he is. Like so many other nomadic folks, he turned his would-be bathroom into a closet for more storage.

Lizzie and Patrick built something most people only daydream about — a tiny house that actually gave them their life back. After years of throwing money at rent and living in a dark basement apartment, they finally packed it in and created The Timber Nest, a handcrafted shepherds-hut-style tiny home tucked into the woods behind Lizzie’s parents’ place in England.
What they’ve built isn’t just a home — it’s a reset button. Today, Lizzie is a full-time artist, Patrick has a peaceful work-from-home setup, and together they’ve carved out a cozy, creative life that feels intentional, simple, and beautifully theirs. Enjoy the tour and get inspired.
Patrick spent ten years building a Tumbleweed tiny house around a full-time job — nights, weekends, Tumbleweed plans, a trailer, and a lot of reclaimed materials. The whole build came in under $30,000.
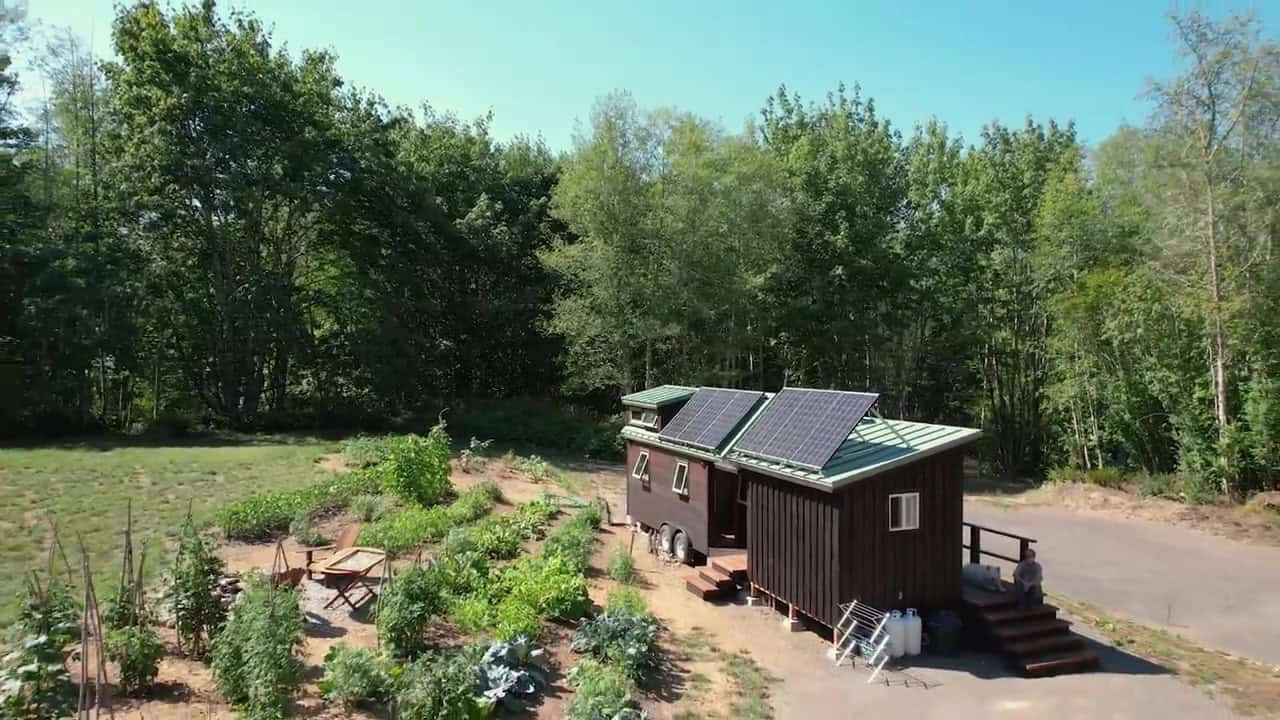
Then he bought his own land and didn’t stop at the house. He put up a small workshop first, then joined the two with a cedar deck so living and making share one setup. Let’s take a closer look.
Patrick’s Tumbleweed tiny house joined to a workshop by a cedar deck, with solar on both roofs. Video still: Tiny House Giant Journey.
After a decade of chef work in kitchens with long hours, Nikki met her now-wife who was traveling the world internationally. Burnt out and inspired by her freedom, Nikki decided to leave that life behind and join her wife in a year-long van conversion! They put nearly 80,000 miles on the van in four years.
About a year ago, the couple decided to get separate rigs and still caravan together, that way they could enjoy exploring together but have a little more personal space. Nikki has made some adjustments to the cozy cabin-like van she calls home, including adding an oven, so she can bake pizza. Enjoy the tour of her awesome space below!
Kelsey and Luke own almost identical dogs, although each one is a mutt! That immediately bonded the pair and after Kelsey’s car and apartment leases were up, she moved into Luke’s home — but the house seemed way too big and constricting. That led them to begin searching for a van.
However, they found vans were too tiny for four of them, and skoolies were too big. The short bus was a perfect “Goldilocks” option for them. Overall they spent about $22K on the bus and the conversion, which includes a convertible bed in the back and a rooftop deck on top to give them a spot to have “alone time” when needed.

Josie is an amazing woman who took on the challenge of ever-increasing rent prices in Kent, England, and built herself a shuttle bus home — even without any previous DIY experience! You’d never know she was inexperienced with power tools by looking at the finished product. It’s cozy, creative and adorable.
Right now, Josie lives in her bus home while working as a dancer on the West End, but she has plans to jump into full-time bus life in Spring 2024! We had the privilege of interviewing Josie, so please check out her story below, and follow her on social media for updates.

Summer is an incredible woman who has been living tiny for years! She started off in a 1969 Shasta that she converted, and then other small nomadic spaces like an RV and a van. Eventually, she purchased this great 1970s A-frame cabin.
It needed a lot of help and a lot of paint, and after a year of renovations, she moved in! We got the chance to interview her about her tiny life below, so please enjoy reading her story.
Below, Kevin and Elizabeth give us a look inside the 420-square-foot Montana cabin they built for just $7,000 — yes, really. Even though the project came together before the lumber-price madness of 2020, that number is still wild for what they pulled off. This little guest cabin feels cozy, finished, and downright welcoming.
They kept costs low by getting creative: using around 40% reclaimed materials, hunting for second-hand finds, and accepting a few generous hand-me-downs from friends and family. Inside, you get everything you need — a kitchen, bathroom, loft bedroom, and even a comfy spot to eat at the butcher-block bar. It’s the kind of place you could stay for a weekend… or never want to leave.