

This is an amazing 34ft tiny house with a separate industrial kitchen on one side with its own entrance and a residential area on the other side.
This custom tiny home was built by Tiny Heirloom for a start-up business out of Kentucky that makes and sells donuts. So on one side, you’ve got your commercial kitchen business, and on the other side of the tiny house, you’ve got your residential area with your own kitchen, bathroom, living area, and dual lofts. Pretty amazing, isn’t it? Imagine the possibilities! It’s a 275 sq. ft. tiny home without including the loft space and it was recently featured on an episode of Tiny Luxury on the DIY Network. Take the full tour and let us know what you think about it in the comments below. Thanks!
This is a tiny loft apartment in the River Valley neighborhood of Singapore, Singapore that you can book on Airbnb.
When you step inside, you’ll find a kitchenette, bathroom, living area with your sofa plus an additional single bed, and an upstairs sleeping loft with a queen bed.
All in one tiny but very functional space! How would you like living in an apartment like this in your favorite city?

This tiny house is 8×20 with a 4ft fold up porch. It’s got pine tongue and groove interior, propane water heater, propane cooktop, full size shower, mini-split AC unit, custom cabinets, and more.
240 Sq. Ft. Tiny House with a 4ft Fold Up Porch by Pilgrim Woodwork Co.
This is a 20ft Everest Tiny House with a first-floor bedroom built by Bantam Built Homes.
This Tiny Home is not only the first 20 foot model we have ever produced here at Titan Tiny Homes that has no lofts but it is also the lightest and easiest to tow around with you weighing only 8,200 lbs. It also features a booth seating and table that breaks down into a second bed. The bathroom is also very spacious and has a large 3ft X 3ft shower.
Take the full tour below and let us know what you think about it in the comments! To explore more amazing tiny homes like this, join our Tiny House Newsletter. It’s free and you’ll be glad you did! We even give you free downloadable tiny house plans just for joining!
20ft Everest Tiny House on Wheels by Titan Tiny Homes with a First Floor Bedroom

This is the Buster Tiny House on Wheels by Build Tiny in New Zealand.
From the outside, you’ll notice the spectacular design with its slanted shed-style roof, lots of windows, and modern french doors.
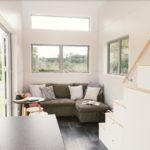
Step inside to discover a lovely great room, beautiful kitchen, bathroom, and a custom storage staircase with a safety rail that leads you to the cozy sleeping loft.
This is an 8ft by 24ft tiny house on wheels that’s for sale out of Philadelphia, Mississippi for $42,000 by Pilgrim Woodwork Co.
It features a 192 sq. ft. lower level plus a 96 sq. ft. upper level for a total of 288 sq. ft. of living space inside.
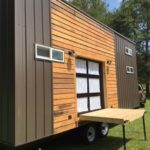
This tiny house features a flip down porch, a downstairs bedroom, plus a garage door to open up the space to the outdoors whenever you want to. Take the full tour below and let us know what you think about it in the comments.
288 Sq. Ft. Tiny House on Wheels by Pilgrim Woodwork Co
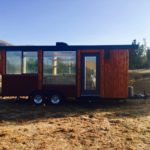
This is Stuart’s Escape Vista Tiny House that’s for sale out of Acton, California.
It’s a 175 sq. ft. tiny home that’s 21ft long, 8.5ft wide, and 9ft 6in high (10ft 6in if you include the rooftop AC).
It’s a travel trailer certified by RVIA and weighs about 7800 lbs. The asking price is $49,900 $46,000 if you’re interested you can learn more and get in touch with Stuart below. Thanks!
Escape Vista Tiny House on Wheels For Sale in Acton, California for $49,900 $46,000
In this article you’ll learn about how and why you might hate living in a tiny house.
In the tiny house world, we constantly glamorize the lifestyle because it has its benefits (costs less, quick to clean/maintain, better for the environment, etc.), so I think it’s best to offer a reality check, and I’m glad Jenna, of Tiny House Giant Journey, is doing that for us today.
In the video below, she covers the top 10 reasons why living in a tiny house stinks so I wanted to share them with you to start a discussion about it in the comments and then I wanted to ask you the all important question, which is…
Will any of these drawbacks stop you from going tiny?
Top 10 Reasons Why Living in a Tiny House Can Be Terrible And Why You Might Hate It