

River & Twine will Feature 20 Boutique Dwellings with World-Class Private and Shared Amenities within Short, Woodsy Walk to Restaurants, Breweries & More
Rocky Mount, NC — (July 18, 2018) — Rocky Mount Mills, a picturesque 150-acre mixed-use destination on the Tar River, announced today the development of River & Twine, the first and only tiny home hotel in eastern NC and one of if not the largest such attraction in the entire nation.
Hotel with 20 Tiny Houses Coming to the Rocky Mount Mills Campus in Rocky Mount, North Carolina
[continue reading…]
{ }


This is the Amelia Tiny House on Wheels by My Tiny Empty Nest and Tiny Innovations LLC.
It’s a 24ft one-level tiny home with a downstairs bedroom, full kitchen, bathroom, and closet with washer/dryer hookups.
Don’t miss other tiny homes like this – join our FREE Tiny House Newsletter for more!
24ft Amelia Tiny House on Wheels with Downstairs Bedroom
Images © Mark Sharley
[continue reading…]
{ }
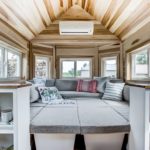

This is the Clover Tiny House on Wheels by Modern Tiny Living.
With poplar throughout, concrete countertops, a full gourmet kitchen, full bath, and Modern Tiny Living’s popular social area, the Clover is the perfect full time home or travel home.
Please enjoy, learn more, and re-share below. Thanks!
Related: More Tiny Homes by Modern Tiny Living
The Clover Tiny House by Modern Tiny Living
Images © Modern Tiny Living
[continue reading…]
{ }
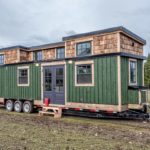
This is the beautiful 34ft West Coast Tiny House on Wheels by Summit Tiny Homes.
It’s an incredible 375 sq. ft. tiny home that was built for a family of four.
Don’t miss other tiny homes like this – join our FREE Tiny House Newsletter for more!
The West Coast Tiny House by Summit Tiny Homes

Images © Summit Tiny Homes
[continue reading…]
{ }
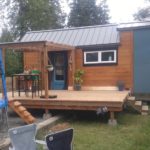
This is the 240 sq. ft. Dreamwood Casita Tiny House on Wheels with a downstairs bedroom and two lofts.
It’s currently for sale out of Mill Bay, British Columbia for $75,000 CAD ($57,397 USD) according to the listing on Tiny Home Builders.
Please enjoy, learn more, and re-share below. Thanks!
30ft Dreamwood Casita Tiny House on Wheels with a Downstairs Bedroom plus Two Lofts

Images © Tasha Koledin
[continue reading…]
{ }

This is an 18ft stealth travel trailer tiny house that’s for sale out of Elmhurts Beach, Ontario, Canada for $39,900 CAD which is approximately $30,324 USD.
It started out as a brand new cargo trailer and then it was converted into a stealth tiny house on wheels so you could live tiny and adventurously without all of the attention of a tiny home on a trailer!
What do you think of cargo trailer conversions? Are they something that you’d consider for yourself? Let us know in the comments after you check this one out below. Thanks!
18ft Cargo Trailer Converted into Stealth Tiny House on Wheels For Sale

Images © Mark Jezierzanski
[continue reading…]
{ }
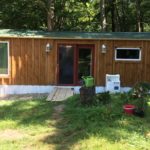
This is a family selling their 336 sq. ft. tiny home for $9,000 out of Titusville, Pennsylvania.
It was built in 2017, is on skids, and is partially unfinished. According to the listing on Tiny Home Builders, the family is selling it because they are expecting another baby and need more space.
The house features a stacking washer and dryer, shower, laundry sink, kitchen sink, stove, electric, plumbing, on demand water heater, and a composting toilet. The refrigerator is not included in the sale. This tiny house has denim insulation. Please learn more below. Thanks!
Family’s 336 Sq. Ft. Tiny Home For Sale in Titusville, Pennsylvania

Images via Tiny Home Builders
[continue reading…]
{ }

This is a family of three’s 28ft off-grid tiny house on wheels with a 12ft loft-to-loft catwalk built for them by Bantam Built Homes.
It features a large living room, full kitchen, bathroom, and two lofts connected by the 12ft catwalk with a safety rail. Very cool!
To explore more amazing tiny homes like this, join our Tiny House Newsletter. It’s free and you’ll be glad you did! We even give you free downloadable tiny house plans just for joining!
Related: Explore More Tiny Houses by Titan Tiny Homes
Family’s Double Loft Tiny House on Wheels with Loft-to-Loft Catwalk
Images © Bantam Built Homes
[continue reading…]
{ }


This is one couple’s unique tiny house lifestyle where they live in a converted garage legally permitted as an ADU (accessory dwelling unit) in conjunction with a campervan that they also converted themselves.
Whenever they want to adventure, they’ve got the van to jump into and take off. When they want to be home, they have a beautiful tiny home with minimal maintenance. The best part? They rent out their attached 3-bedroom house, and even rent out the garage ADU when they’re on the road—creating income while they travel.
Don’t miss other interesting tiny house stories like this – join our FREE Tiny House Newsletter for more!
Garage ADU Exterior with Modern Design
Images via Faircompanies
[continue reading…]
{ }

