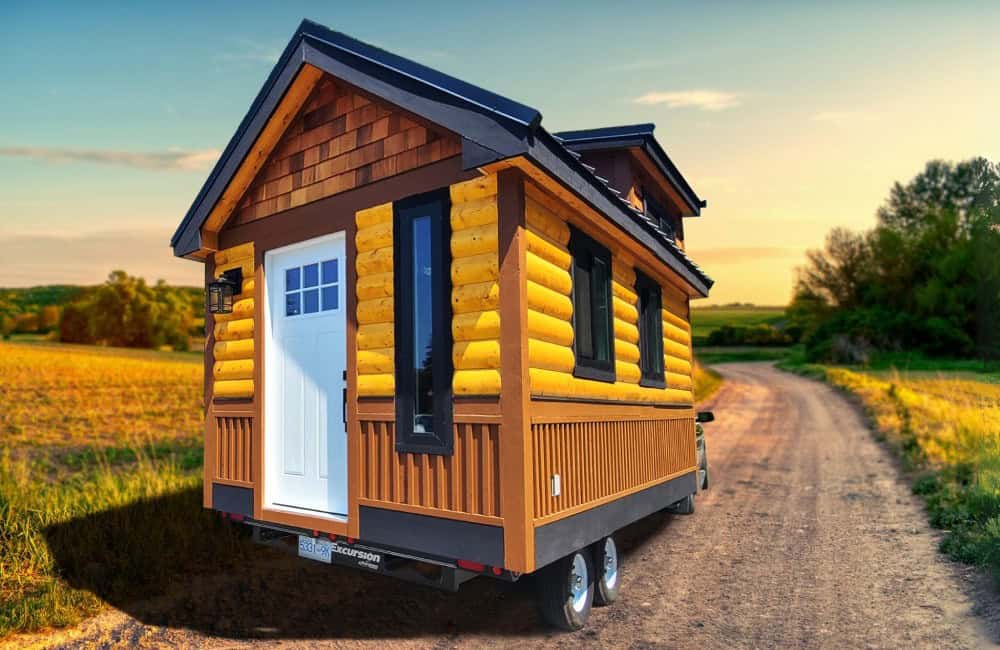
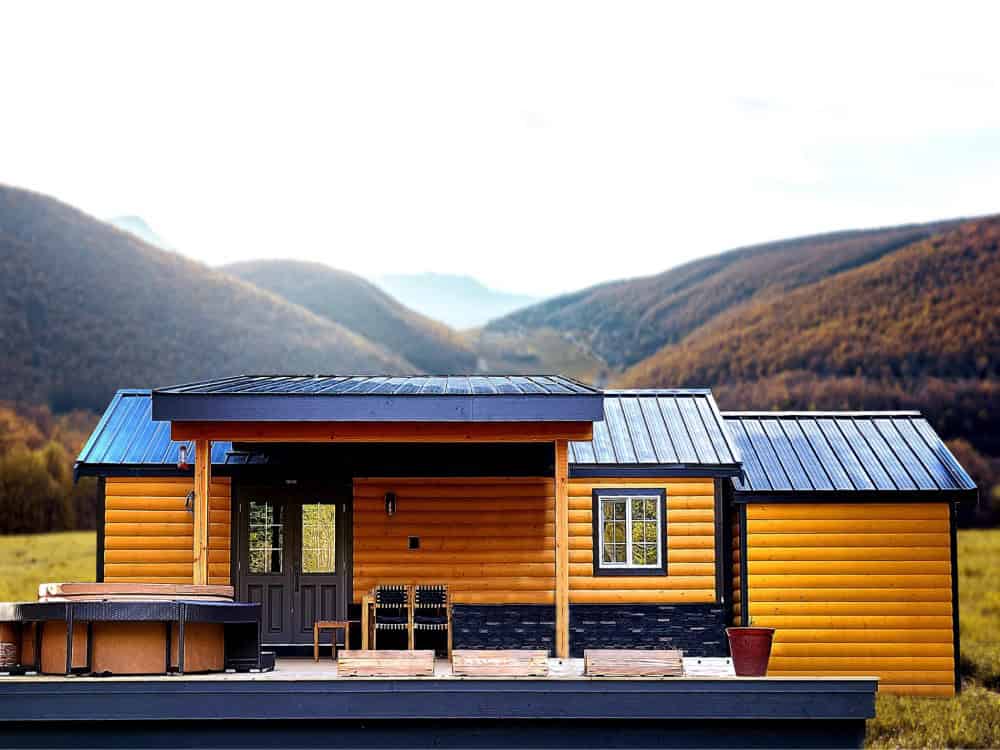
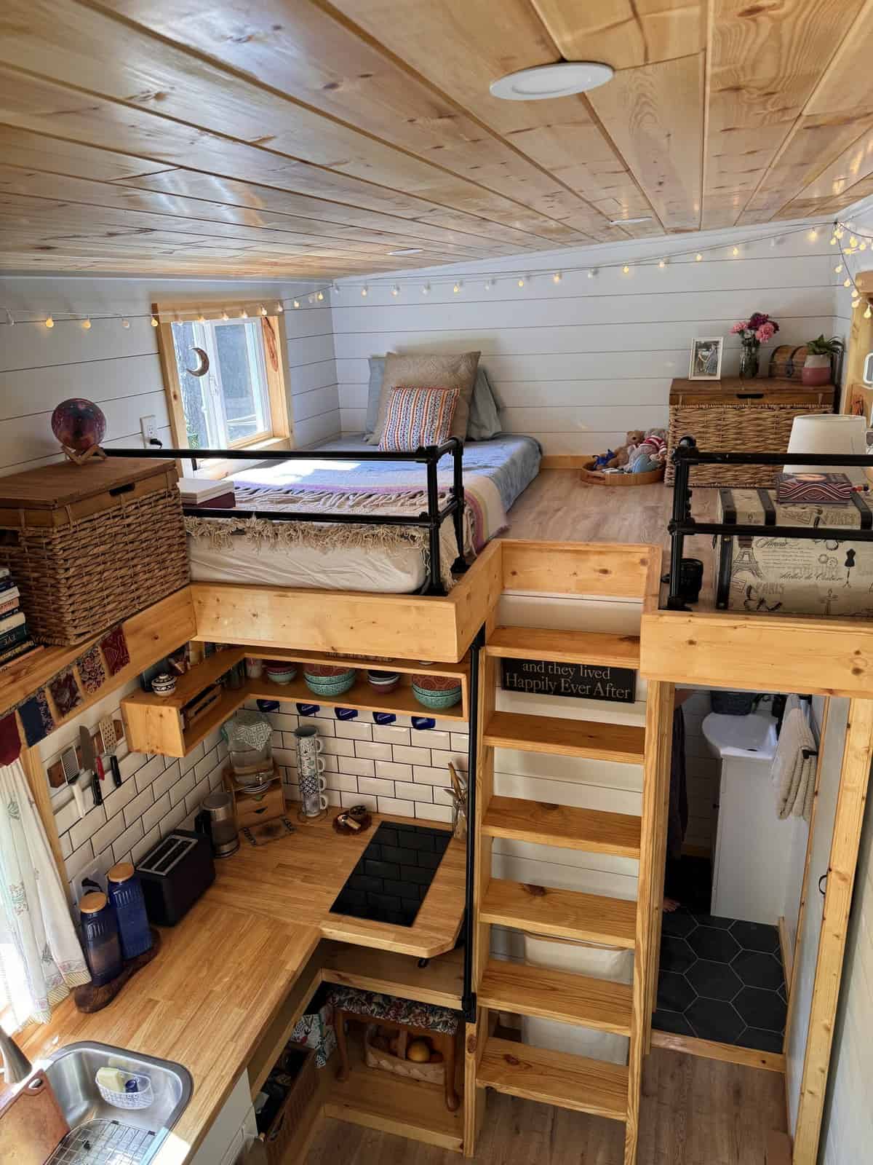
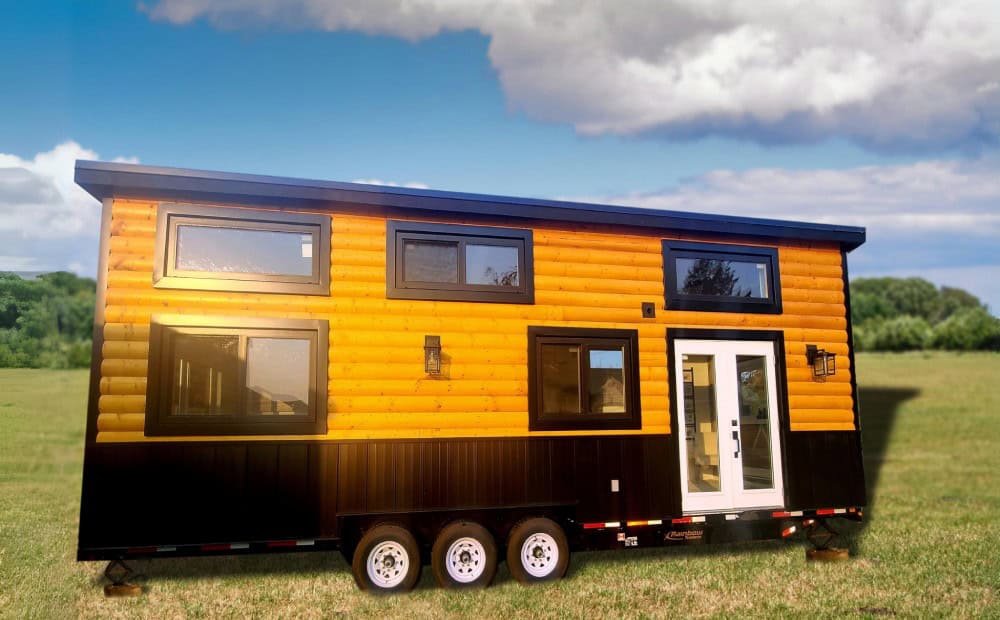
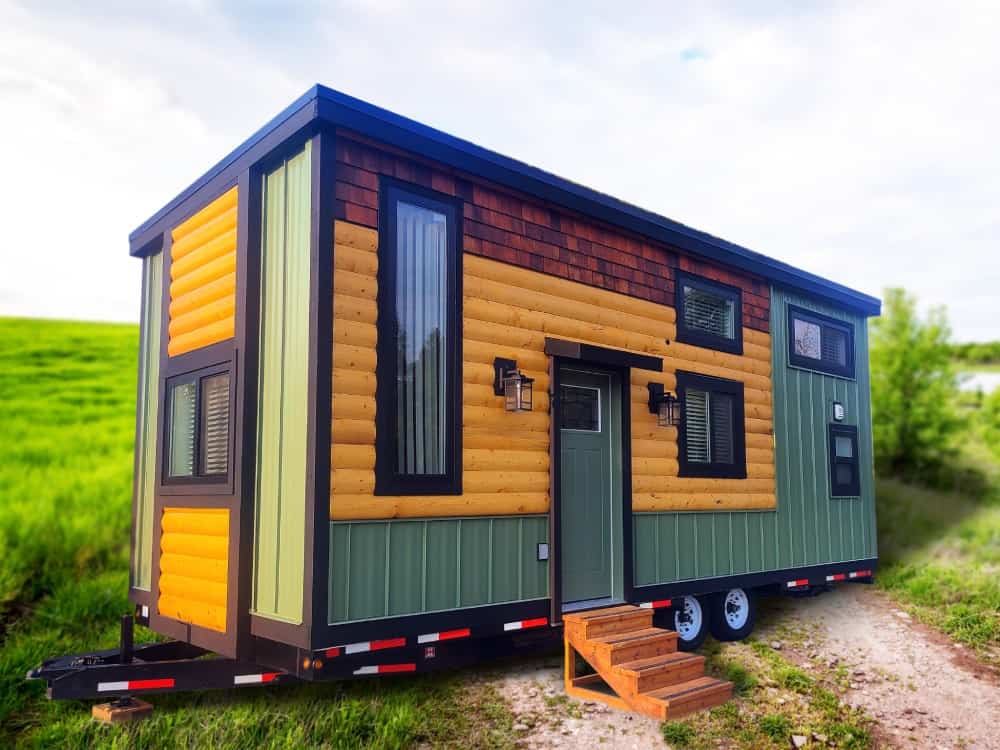
The Honeycomb Office Farmhand is Rolling Bear Tiny Homes’ rugged take on the mobile office—a 16-by-8.5-foot log-cabin tiny house on wheels built for farmers, makers, and outdoor professionals, packing a real workspace, a wood-stove-warmed living area, a kitchen with a sink, fridge, and burner, a private bedroom, a full bathroom, and a loft into a modular, easy-to-relocate package that’s priced between roughly $79,000 and $89,000.
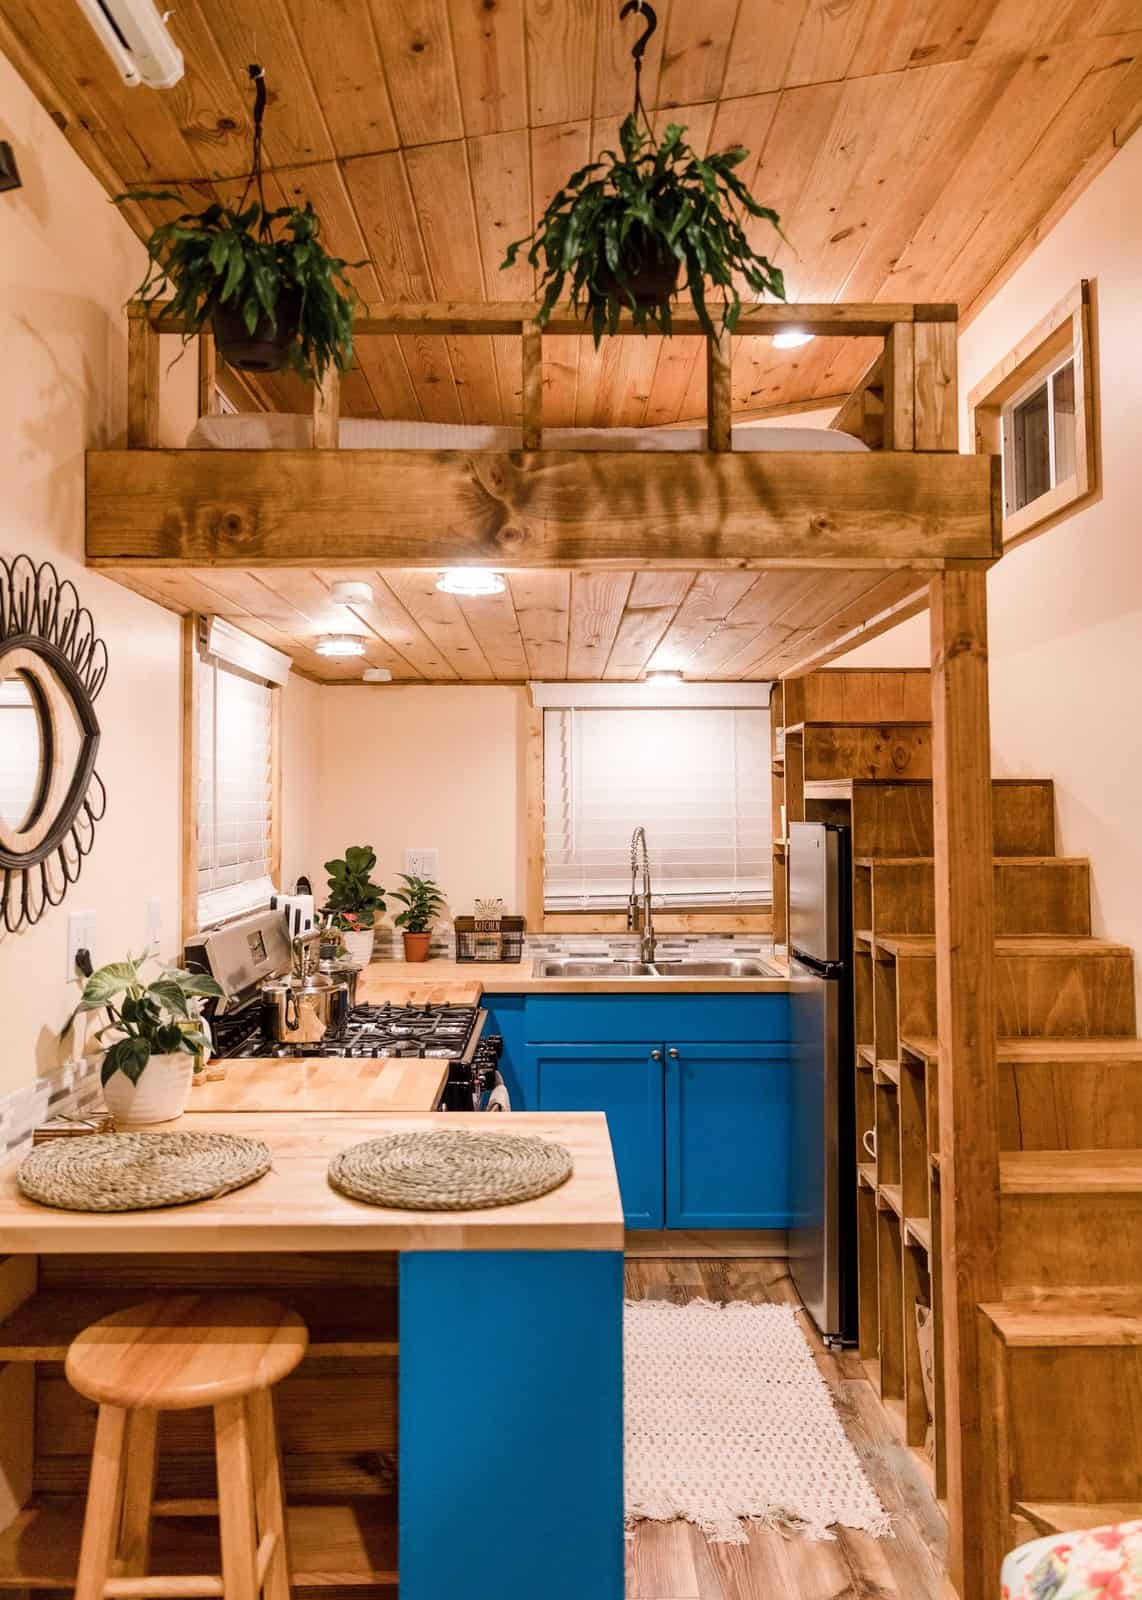
The Goa is Simplify Further Tiny Homes’ answer to a simple question: how close can a tiny house get to a real home without the mortgage? Built near Lake Butler in North Central Florida, this 24-foot tiny house on wheels packs 252 square feet, two queen sleeping lofts, a genuinely large kitchen with a full-size range and a washer/dryer, and a full bathroom with the option of a soaking tub. The company pitches it as “a custom-built, luxurious-feeling home, without the mortgage,” and the bright-blue cabinetry and warm pine finishes here back that up — it sleeps four to five and works for full-time living or as a standout rental. Starting around $65,000, let’s take the tour.
The Goa tiny house by Simplify Further Tiny Homes. Images courtesy of Simplify Further Tiny Homes.
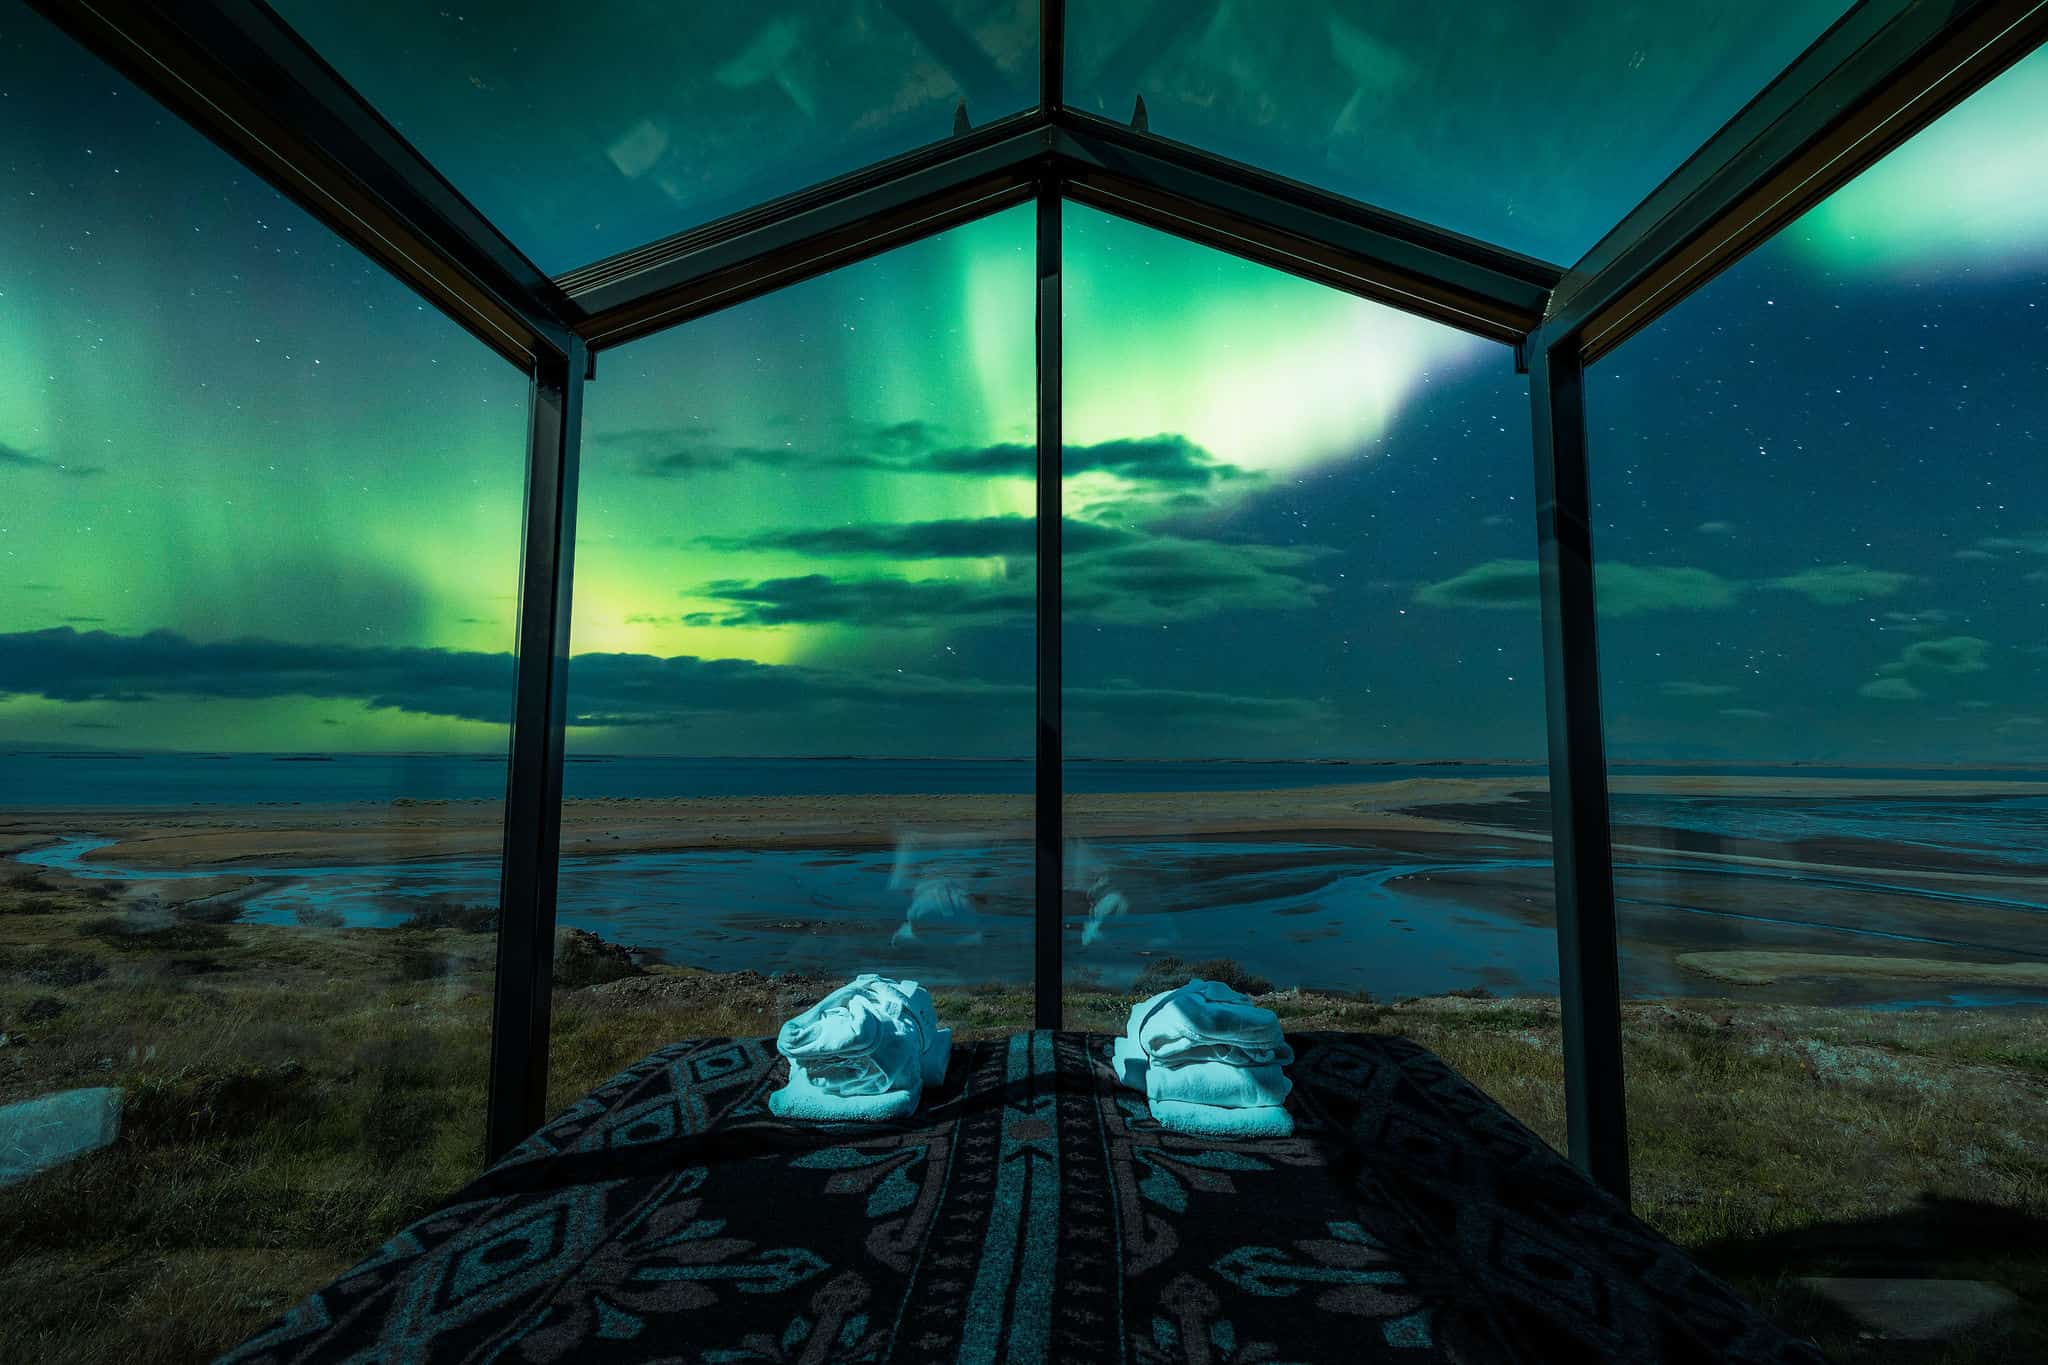
The Panorama Glass Lodge wraps a king bed in glass walls and a clear roof, so you can lie back and watch the aurora ripple overhead without ever stepping outside. These Viking inspired glass cabins sit in two remote corners of the Icelandic countryside, near Hella in the south and Hvalfjörður in the west, each one named after a Norse god and angled toward its own view of volcanoes, rivers, or open ocean. At roughly 23 to 36 square meters, it is a tiny footprint with an enormous view.
The Prana is what happens when Simplify Further Tiny Homes takes its popular two-loft layout and gives it room to breathe. Built near Lake Butler in North Central Florida, this 24-foot tiny house on wheels stretches to 266 square feet — about 42 more than its sibling the Rasa — and spends that extra space on what the company calls the largest living room of any model in its lineup: a sunny 7-by-7-foot nook tucked beneath the lofts. With a master loft on open stairs, a second loft by ladder, a full kitchen, and a full bathroom with a soaking tub, it sleeps four to six and works just as well as a guest house, an Airbnb, or a full-time home. Starting around $60,000, let’s take the tour.
The Prana tiny house by Simplify Further Tiny Homes. Images courtesy of Simplify Further Tiny Homes.
The Black Bear is Rolling Bear Tiny Homes’ largest lodge—a 400-square-foot community cottage built for tiny-home villages, co-housing, eco-communities, and extended-family living, wrapping a private bedroom and loft, a granite-and-stainless kitchen with a propane range, a deluxe bathroom, and an open-concept living and dining space inside a cedar-clad, metal-roofed cottage that’s engineered with 50-amp service, a mini-split heating system, and an on-demand tankless water heater for genuine year-round, four-season living.
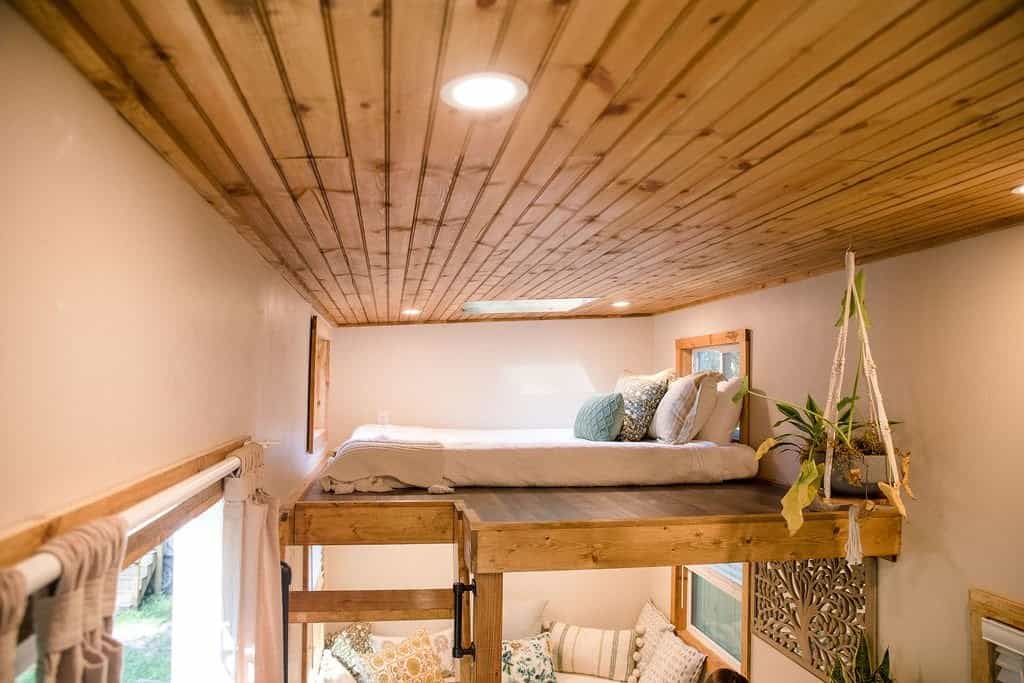
If Tulsi adds a loft to the formula, the Leela doubles down with two. Built by Simplify Further Tiny Homes near Lake Butler in North Central Florida, this 20-foot tiny house on wheels uses a pair of sleeping lofts — a master with open stairs and a second reached by ladder — to sleep four within roughly 288 square feet of livable space, while keeping a full kitchen, a full bathroom, and a cozy window-side living nook below. The company calls it “a cozy two-loft tiny home, perfect for a short-term rental or long-term living,” and the lived-in, bohemian styling here shows exactly how warm that simple, minimalist footprint can feel. Starting around $50,000, let’s take the tour.
The Leela tiny house by Simplify Further Tiny Homes. Images courtesy of Simplify Further Tiny Homes.
The Cinnamon Bear is Rolling Bear Tiny Homes’ 320-square-foot family lodge—a log-clad park model on a tri-axle trailer built around an elevated, open-plan living room, with a main-floor bedroom, an optional second loft bedroom, a well-equipped farmhouse kitchen, and a deluxe bathroom complete with a soaking tub, all finished in warm cedar and white shiplap and wired for smart-home tech and year-round climate control.
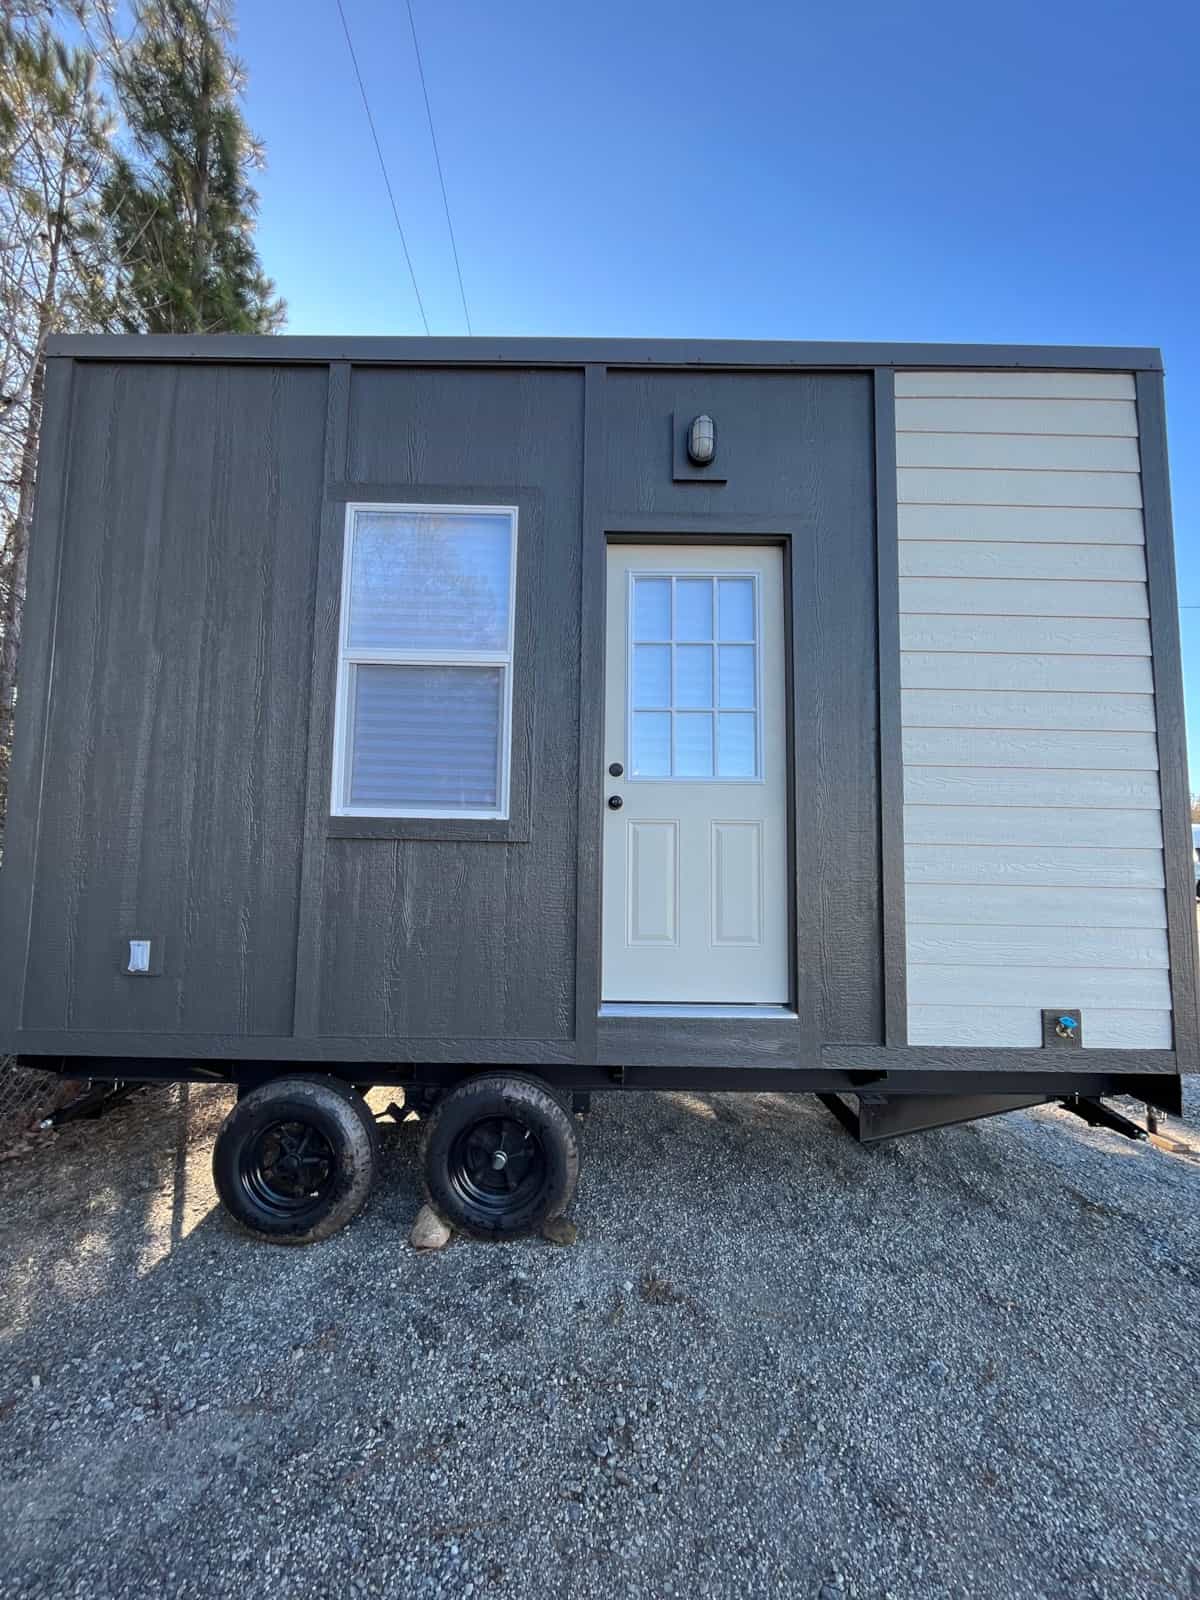
This NOAH-certified tiny house on wheels in Douglasville, Georgia is one of the most affordable move-in-ready THOWs we have seen, listed for sale at just $24,500 (cash only). Built in 2023, the 128-square-foot home is bright, freshly finished, and ready to roll, with a wood-plank ceiling, durable plank flooring, a kitchenette, a full bathroom with a stand-up shower and flush toilet, and a mini-split for year-round heating and cooling. Sold unfurnished, its open layout makes it a flexible blank slate, and the seller pitches it as ideal for an Airbnb, a salon or studio space, or a weekend getaway. It sits with easy access to I-20 for transport, and the sale even includes a set of portable heavy-duty exterior stairs. You can view the full listing and contact the seller on the Tiny Home Builders Marketplace.
Photos courtesy of the seller via Tiny Home Builders Marketplace
The Fraser Bear is Rolling Bear Tiny Homes’ “Family Heaven” lodge—over 300 square feet of park-model living delivered on a trailer, built to give a family room to breathe with a master bedroom, a loft for the kids, a full kitchen with granite counters and artisan cabinetry, a deluxe bathroom, and a high-ceilinged living room wrapped in windows, all backed by a beefy 50-amp service (with an optional hot-tub circuit) and an advanced HVAC system for year-round comfort.