
Disclosure: This post may contain affiliate links. If you purchase through one of our links, we may earn a commission at no additional cost to you.
I can’t help being excited about shipping container tiny homes especially this one you’re about to see which is in Southern Portugal.
I guess it’s the bright color that attracted me to it at first. Then the modern flair the structure has that made me want to share it with you. What a beaut!
The architect Arnold Aarssen from Studio Arte envisions a new way of living using re-purposed containers. Even if it’s just a starter home for young people, a guest house, bed & breakfast, backyard office or art studio.
Made from an old shipping container this 40-foot structure, “could be a great economical living solution”, says Aarssen.
And the main living space is quite spacious while the outdoor terrace provides an inviting atmosphere to hang out in nature. In this model there is one bathroom and an outdoor kitchen.
Shipping Container is Converted into 320 Sq. Ft. Tiny House
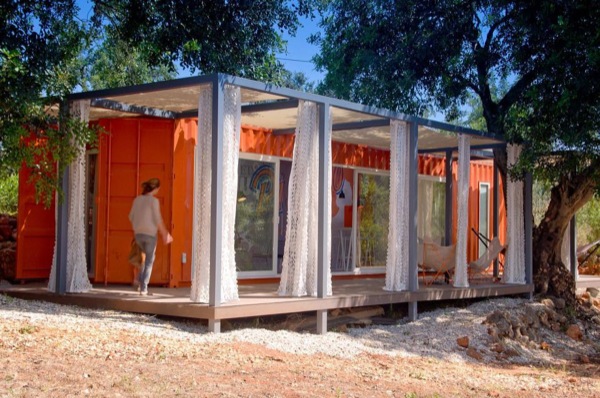
Outdoor Terrace with Sailcloth Curtains
Large trees on the property provide ample shade for hanging out on the terrace.
Perfect for morning yoga and afternoon tea!


Afternoon Nap Time

Outdoor Terrace is Very Relaxing

Living Space with Modern Decor


Small Dining Area with Views of Nature
There is no kitchen in this container since it’s a guest house they use the kitchen in the main house on the property.
However sources say there is an outdoor kitchen that is not pictured here.


Drink Coffee and have Breakfast Outside

Special Delivery…

Structural Building Process

The architect had a large hole cut into one side of the container to fit the glass sliding doors and create more light in this otherwise pitch dark space.

Due to the warm climate a second roof was built over the container to provide additional ventilation space and keep the small space cool during the summer months.

Images © Studio Arte
How would YOU use a shipping container?
Would you turn it into your full-time tiny home, a backyard guest house, or just leave it and use it for storage while living in a tiny house on wheels on your own land?
Just curious!
Let us know your thoughts in the comments below. 🙂
Resources
If you liked this 320 sq. ft. modern shipping container tiny house you’ll LOVE our Free Daily Tiny Housing Newsletter with even more!
Disclosure: This post may contain affiliate links. If you purchase through one of our links, we may earn a commission at no additional cost to you.


Latest posts by Andrea (see all)
- 4 Tiny Mountain Houses End of Year Clearance - November 30, 2024
- The El Cap Truck Camper with Rooftop Tent and Solar Panels by Tribe Trailers - September 6, 2024
- Off-Grid Cabin at Raven Rock Mountain: The Divide Cottage - September 5, 2024


















Join the Conversation
16 comments