
Disclosure: This post may contain affiliate links. If you purchase through one of our links, we may earn a commission at no additional cost to you.
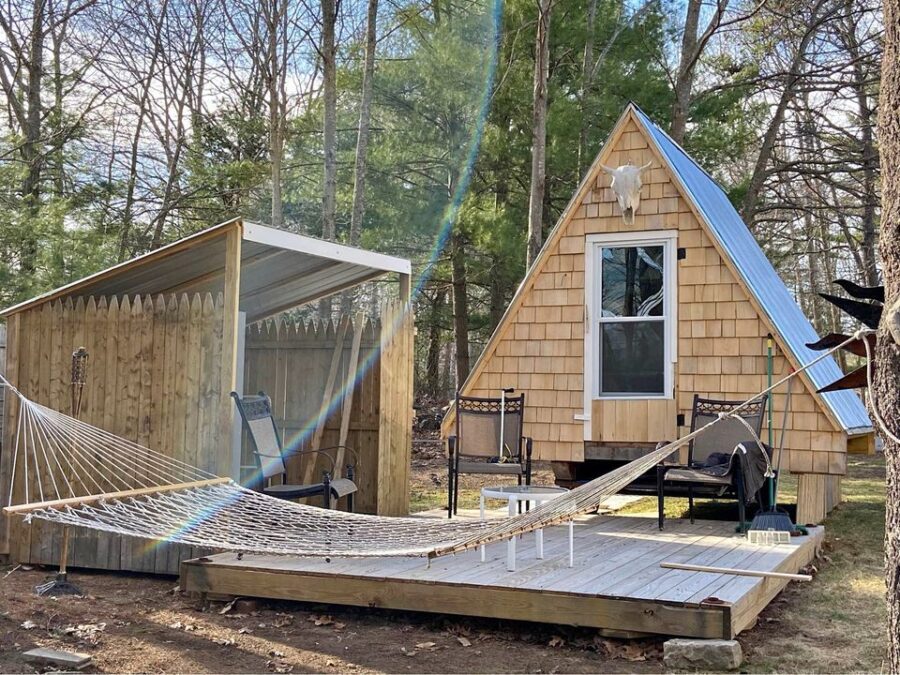
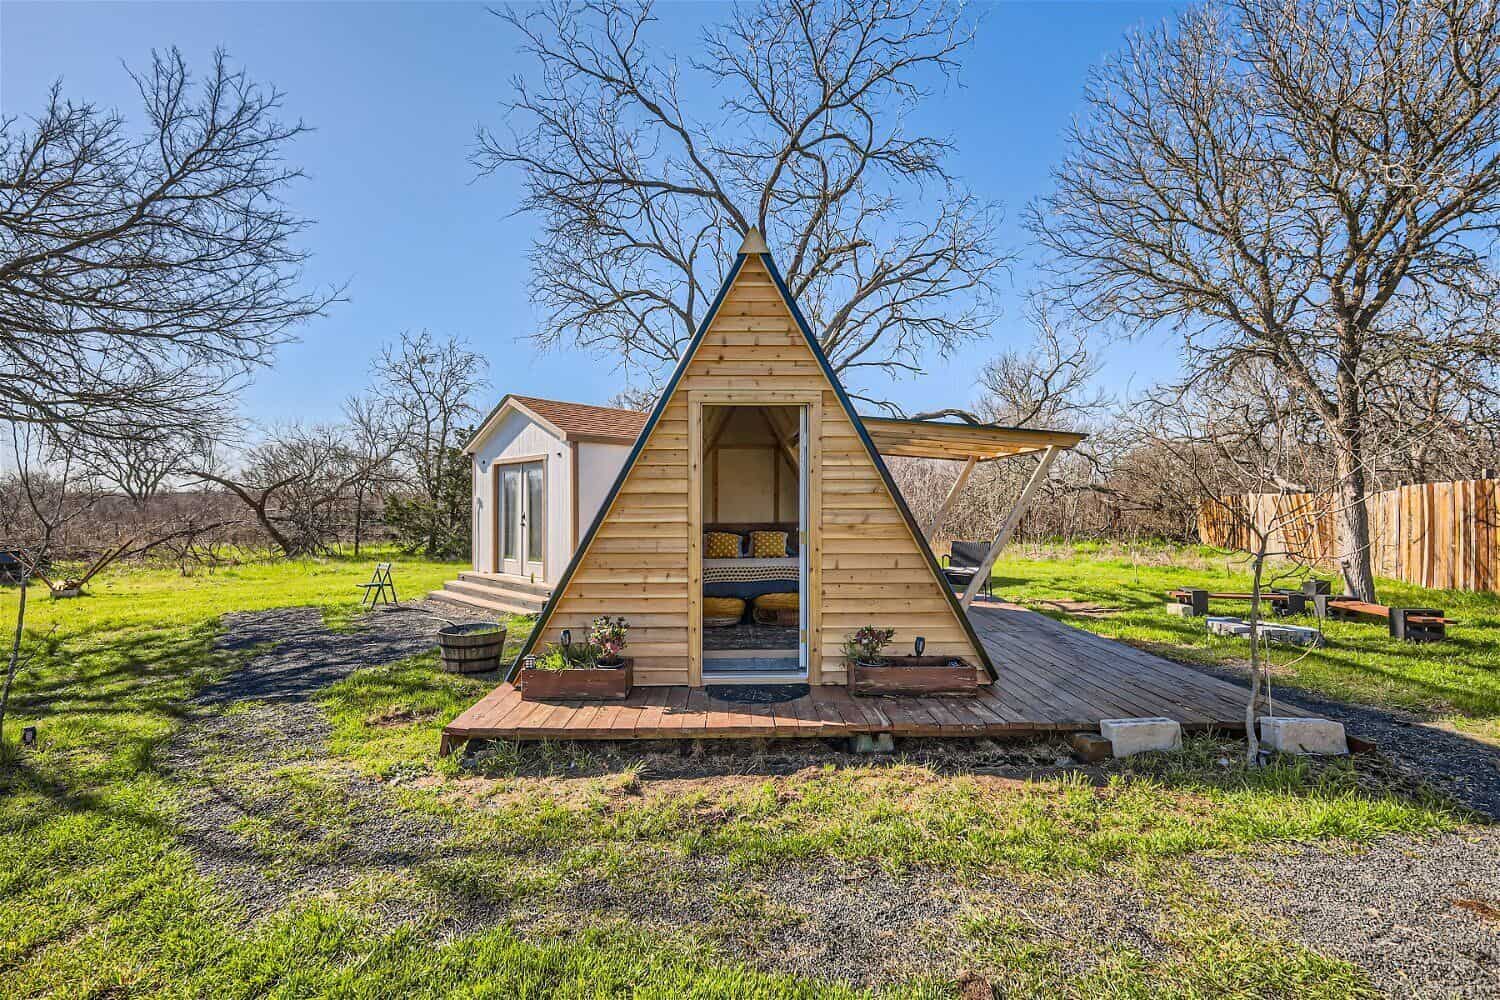
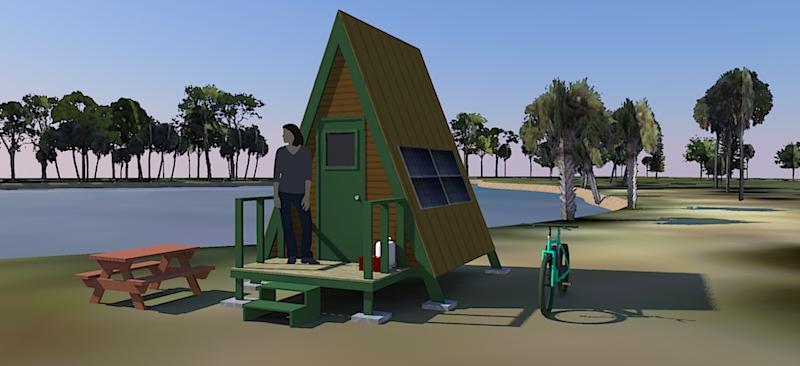
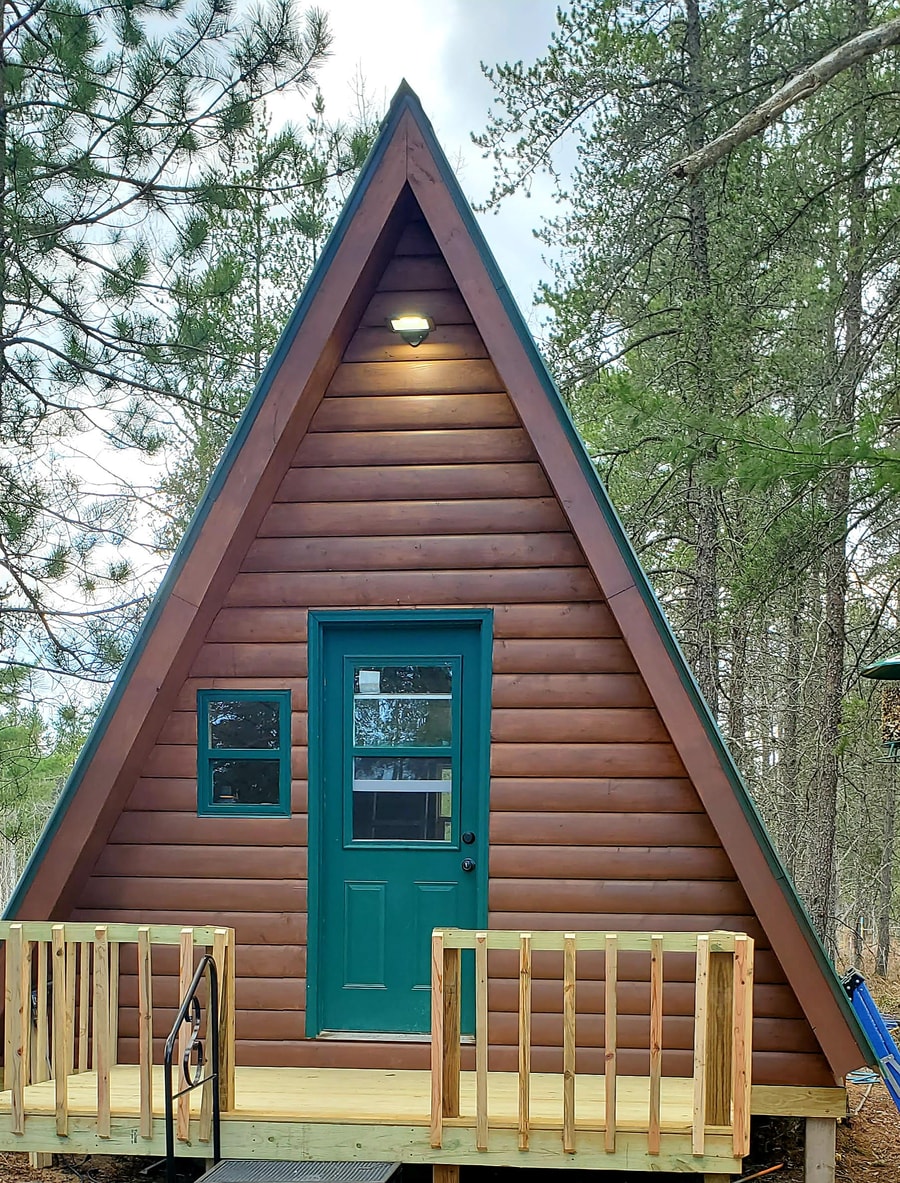
This micro A-frame cabin demonstrates how the classic A-frame form translates to a compact, potentially mobile structure. Built on a single-axle trailer with a 10′ x 12′ footprint, this New Hampshire build combines the iconic A-frame silhouette with practical features for use as a guest cottage, backyard studio, or seasonal retreat.
Key Specifications
- Footprint: 10′ x 12′ exterior
- Interior dimensions: 8′ wide x 11′ long x 7.5′ high at apex
- Foundation: Single-axle trailer (stationary placement)
- Insulation: R-20 fiberglass throughout
- Roofing: Corrugated metal
- Exterior: Cedar shingle siding
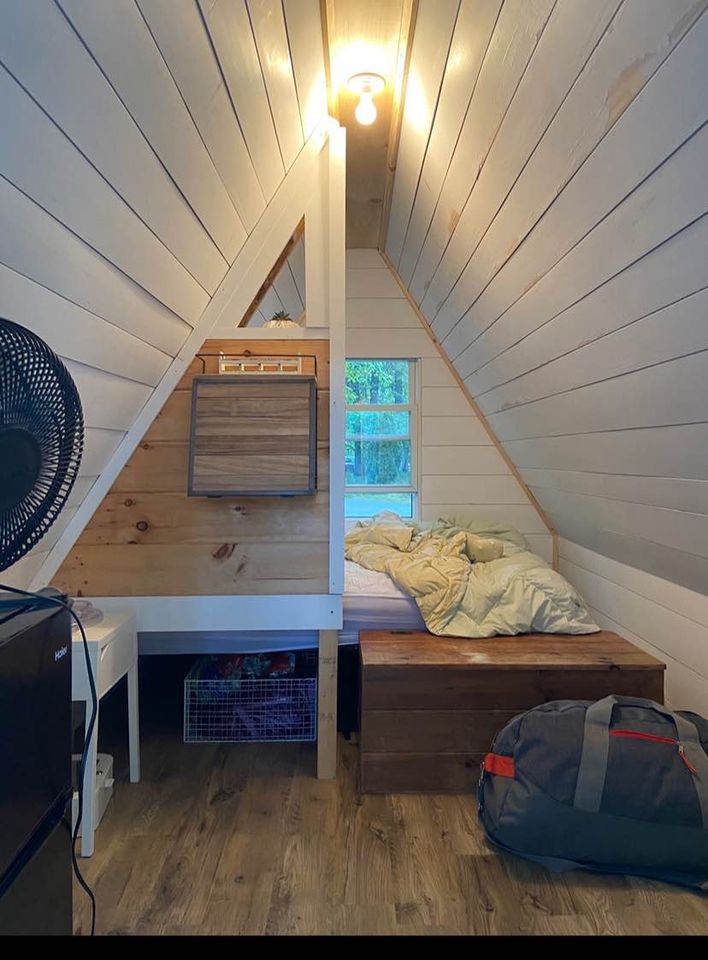
- Interior: Pine shiplap walls
Interior Layout
A partial wall divides the sleeping area from the main living space, providing visual separation without fully closing off the compact interior. This approach maintains the open, airy feeling that A-frames are known for while creating defined zones.
Electrical System
The cabin includes a complete electrical hookup:
- Four electrical outlets
- Indoor lighting
- Outdoor lighting
- Capacity for mini fridge and small appliances

Construction Details
The combination of cedar shingle exterior, corrugated metal roofing, and pine shiplap interior creates a structure that’s both weather-resistant and visually warm. The R-20 insulation makes the space viable for three-season use in northern climates, requiring only a small space heater for comfort.
Potential Uses
A micro A-frame of this size works well for:
- Guest cottage: Sleeping quarters separate from the main house
- Backyard rental: Airbnb or short-term rental income
- Home office: Dedicated workspace away from household distractions
- Art or craft studio: Creative space with character
- Pool house: Changing area and relaxation spot
- Meditation retreat: Quiet escape in your own backyard

Why A-Frames Work for Micro Builds
The A-frame design offers several advantages for small structures:
- Efficient structure: The roof and walls are the same surface, reducing materials
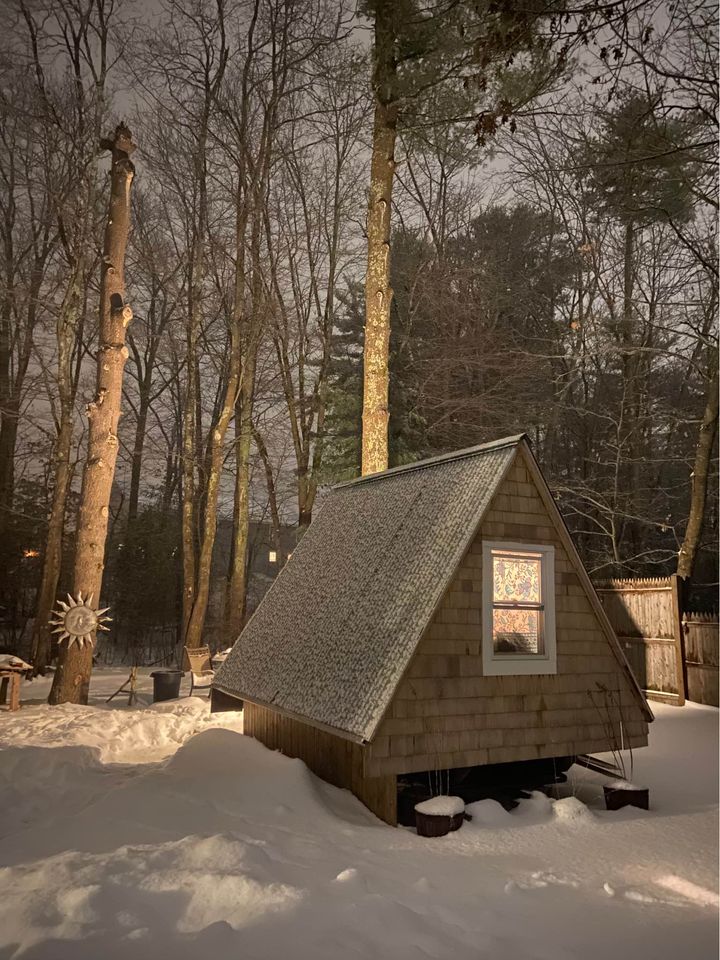
- Snow shedding: Steep roof pitch handles heavy snow loads naturally
- Rain protection: Deep overhangs shelter walls and entry
- Visual height: The peaked interior feels larger than the square footage suggests
- Simple framing: Repetitive triangular frames are straightforward to build
- Distinctive character: The silhouette stands out from conventional structures
Considerations for Trailer-Based A-Frames
Building an A-frame on a trailer introduces specific factors:
- Height restrictions: Road transport typically limits height to 13.5 feet
- Weight distribution: The triangular shape naturally centers weight over the axle
- Wind resistance: A-frames can be more aerodynamic than box shapes if designed carefully
- Trailer condition: Older trailers may need replacement for safe transport
This micro A-frame cabin illustrates how a distinctive architectural form can be adapted to the smallest scales while retaining its essential character—steep rooflines, efficient use of materials, and a cozy interior that belies its compact footprint.
Disclosure: This post may contain affiliate links. If you purchase through one of our links, we may earn a commission at no additional cost to you.


Natalie C. McKee
Latest posts by Natalie C. McKee (see all)
- Bensfield Treehouse: A Round Treehouse Built Around an Oak in East Sussex - November 12, 2026
- Two Bed Two Bath 10×40 Tiny House - June 16, 2024
- Southern Heights Small House Village - June 16, 2024












Join the Conversation
4 comments