
Disclosure: This post may contain affiliate links. If you purchase through one of our links, we may earn a commission at no additional cost to you.
With the surge in interest in tiny houses, and the growth of a “tiny house community” online, there has been increased interest in the development of real-world tiny house communities.

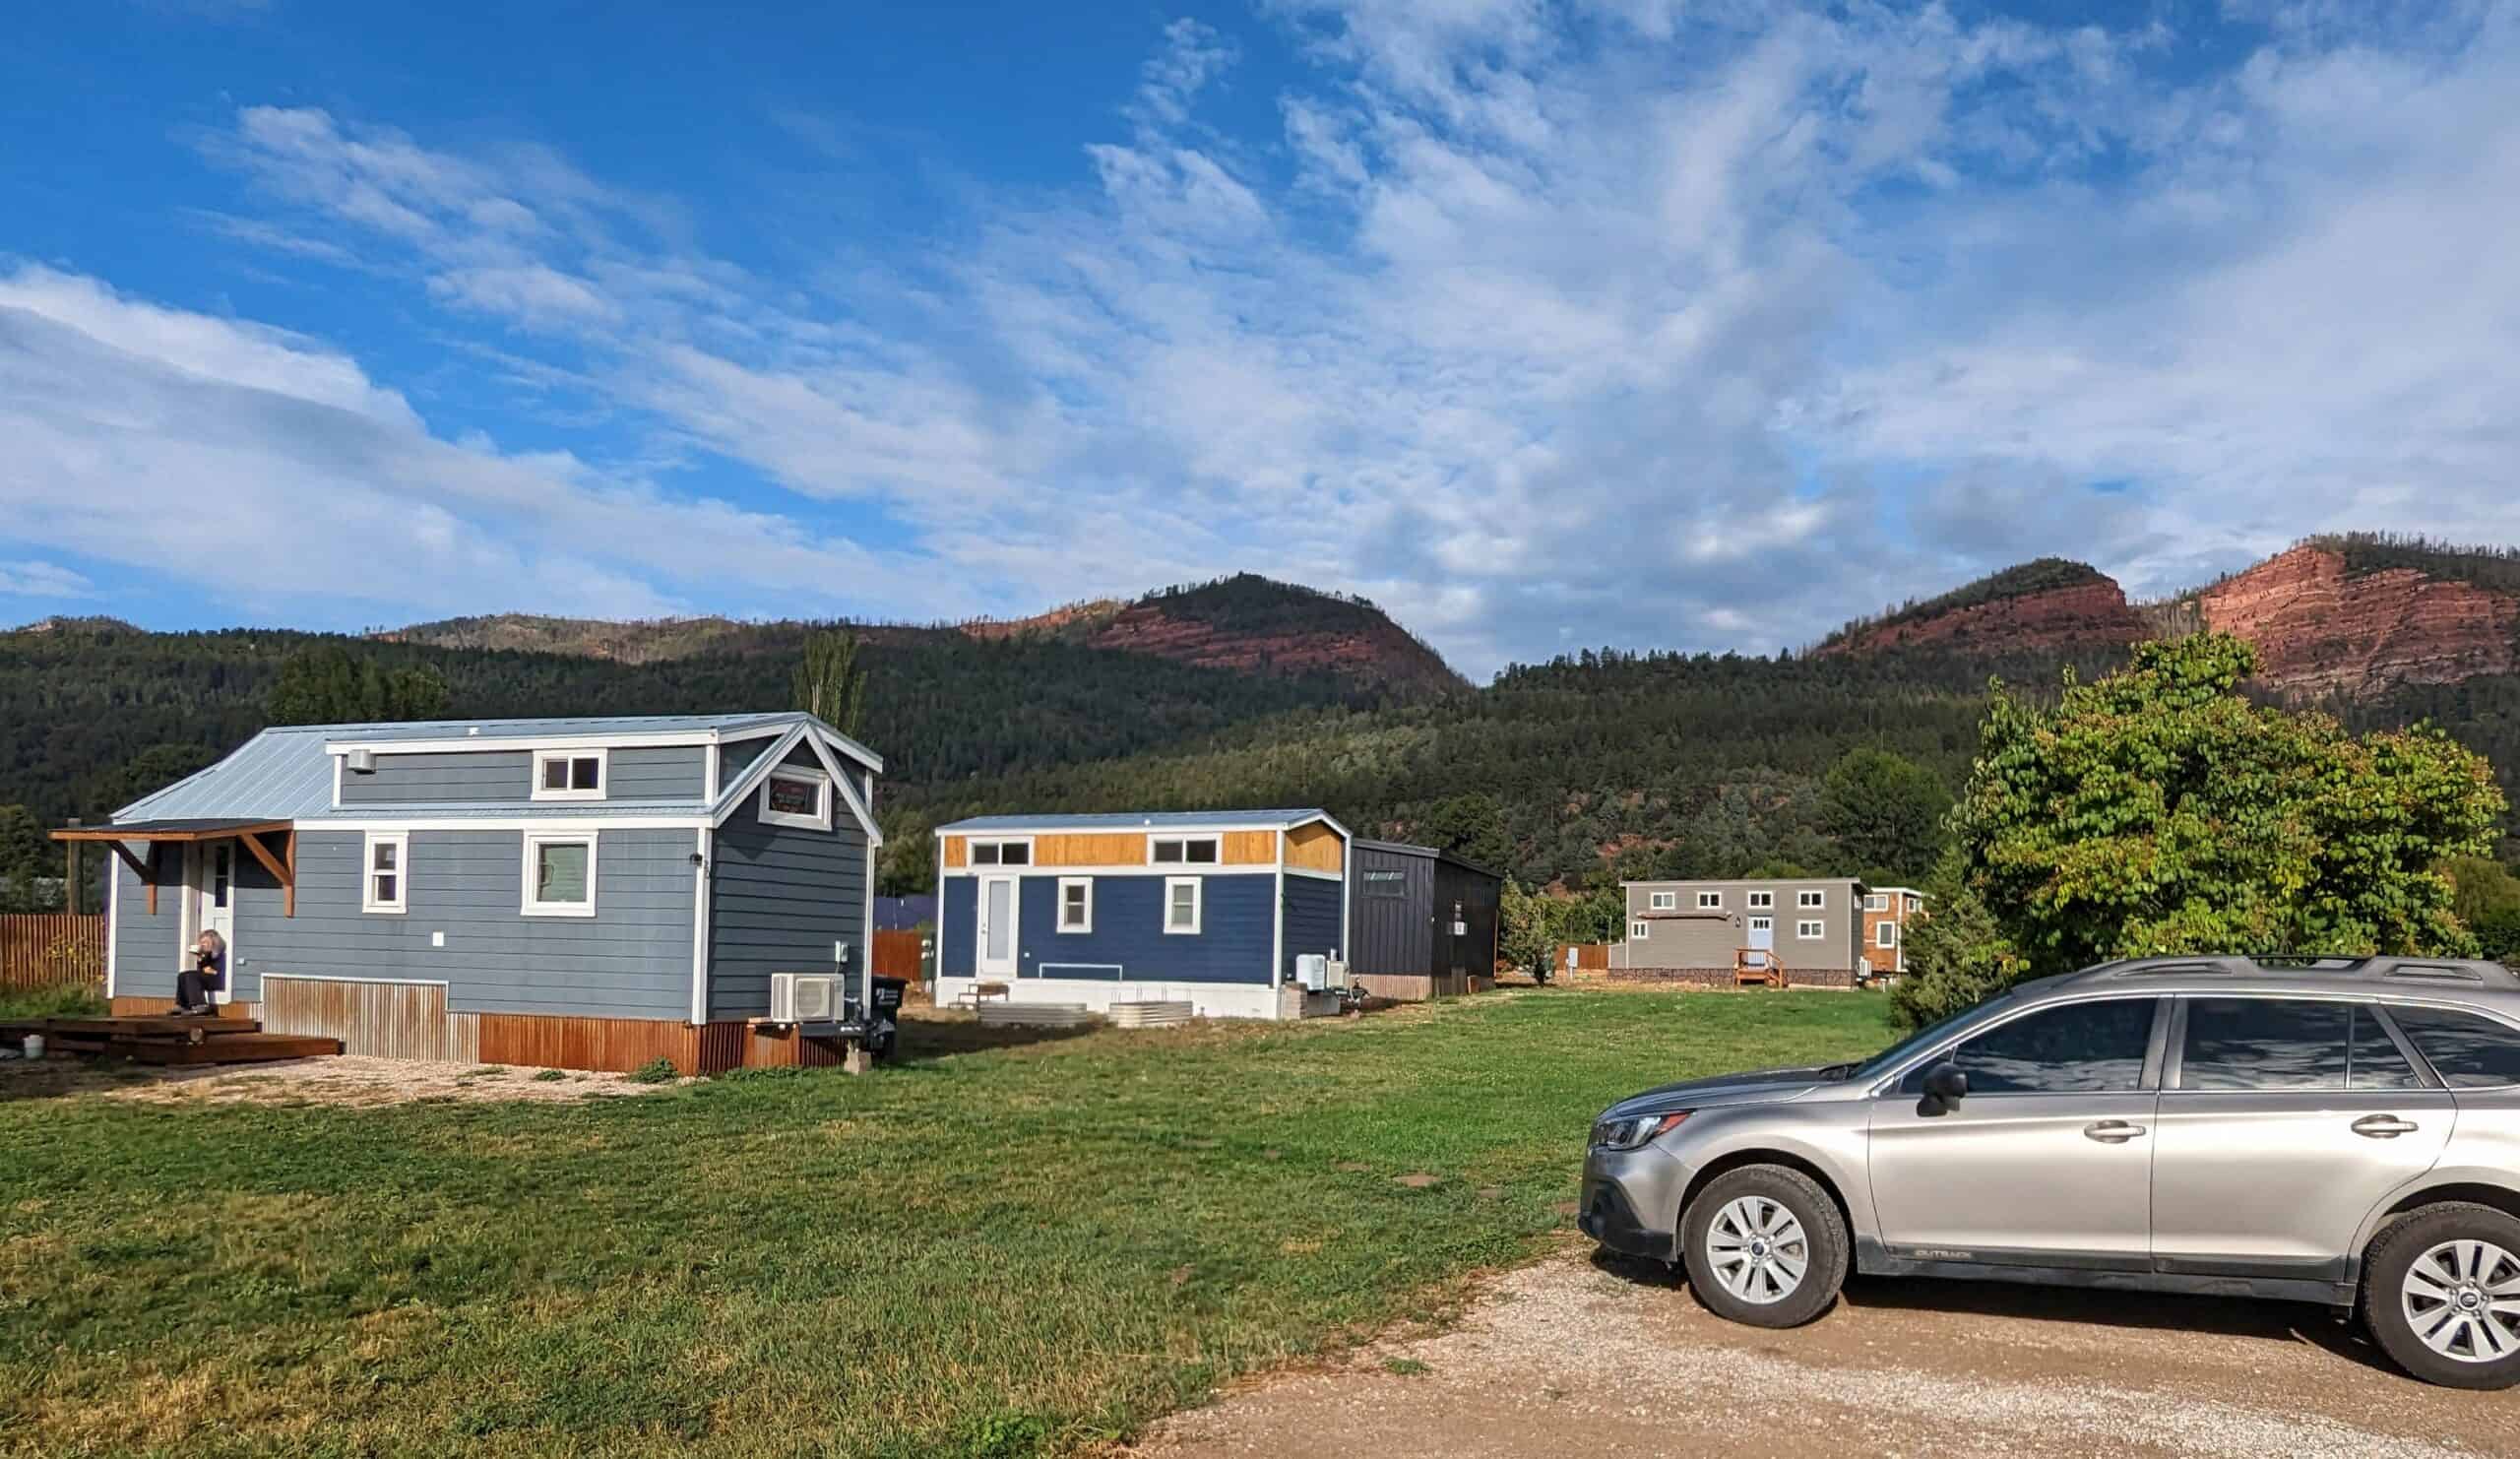
Probably the most serious effort so far is the “Napoleon Complex” tiny house village being developed by Jay Shafer’s Four Lights Tiny House Company. It consists of 16-22 units per acre, with communal facilities including parking and a common house.
But people have many motivations for building tiny houses, and one model might not work for everyone. In this article, I talk about three general approaches to tiny house communities, and the pros and cons of each.
Rural life and tiny houses
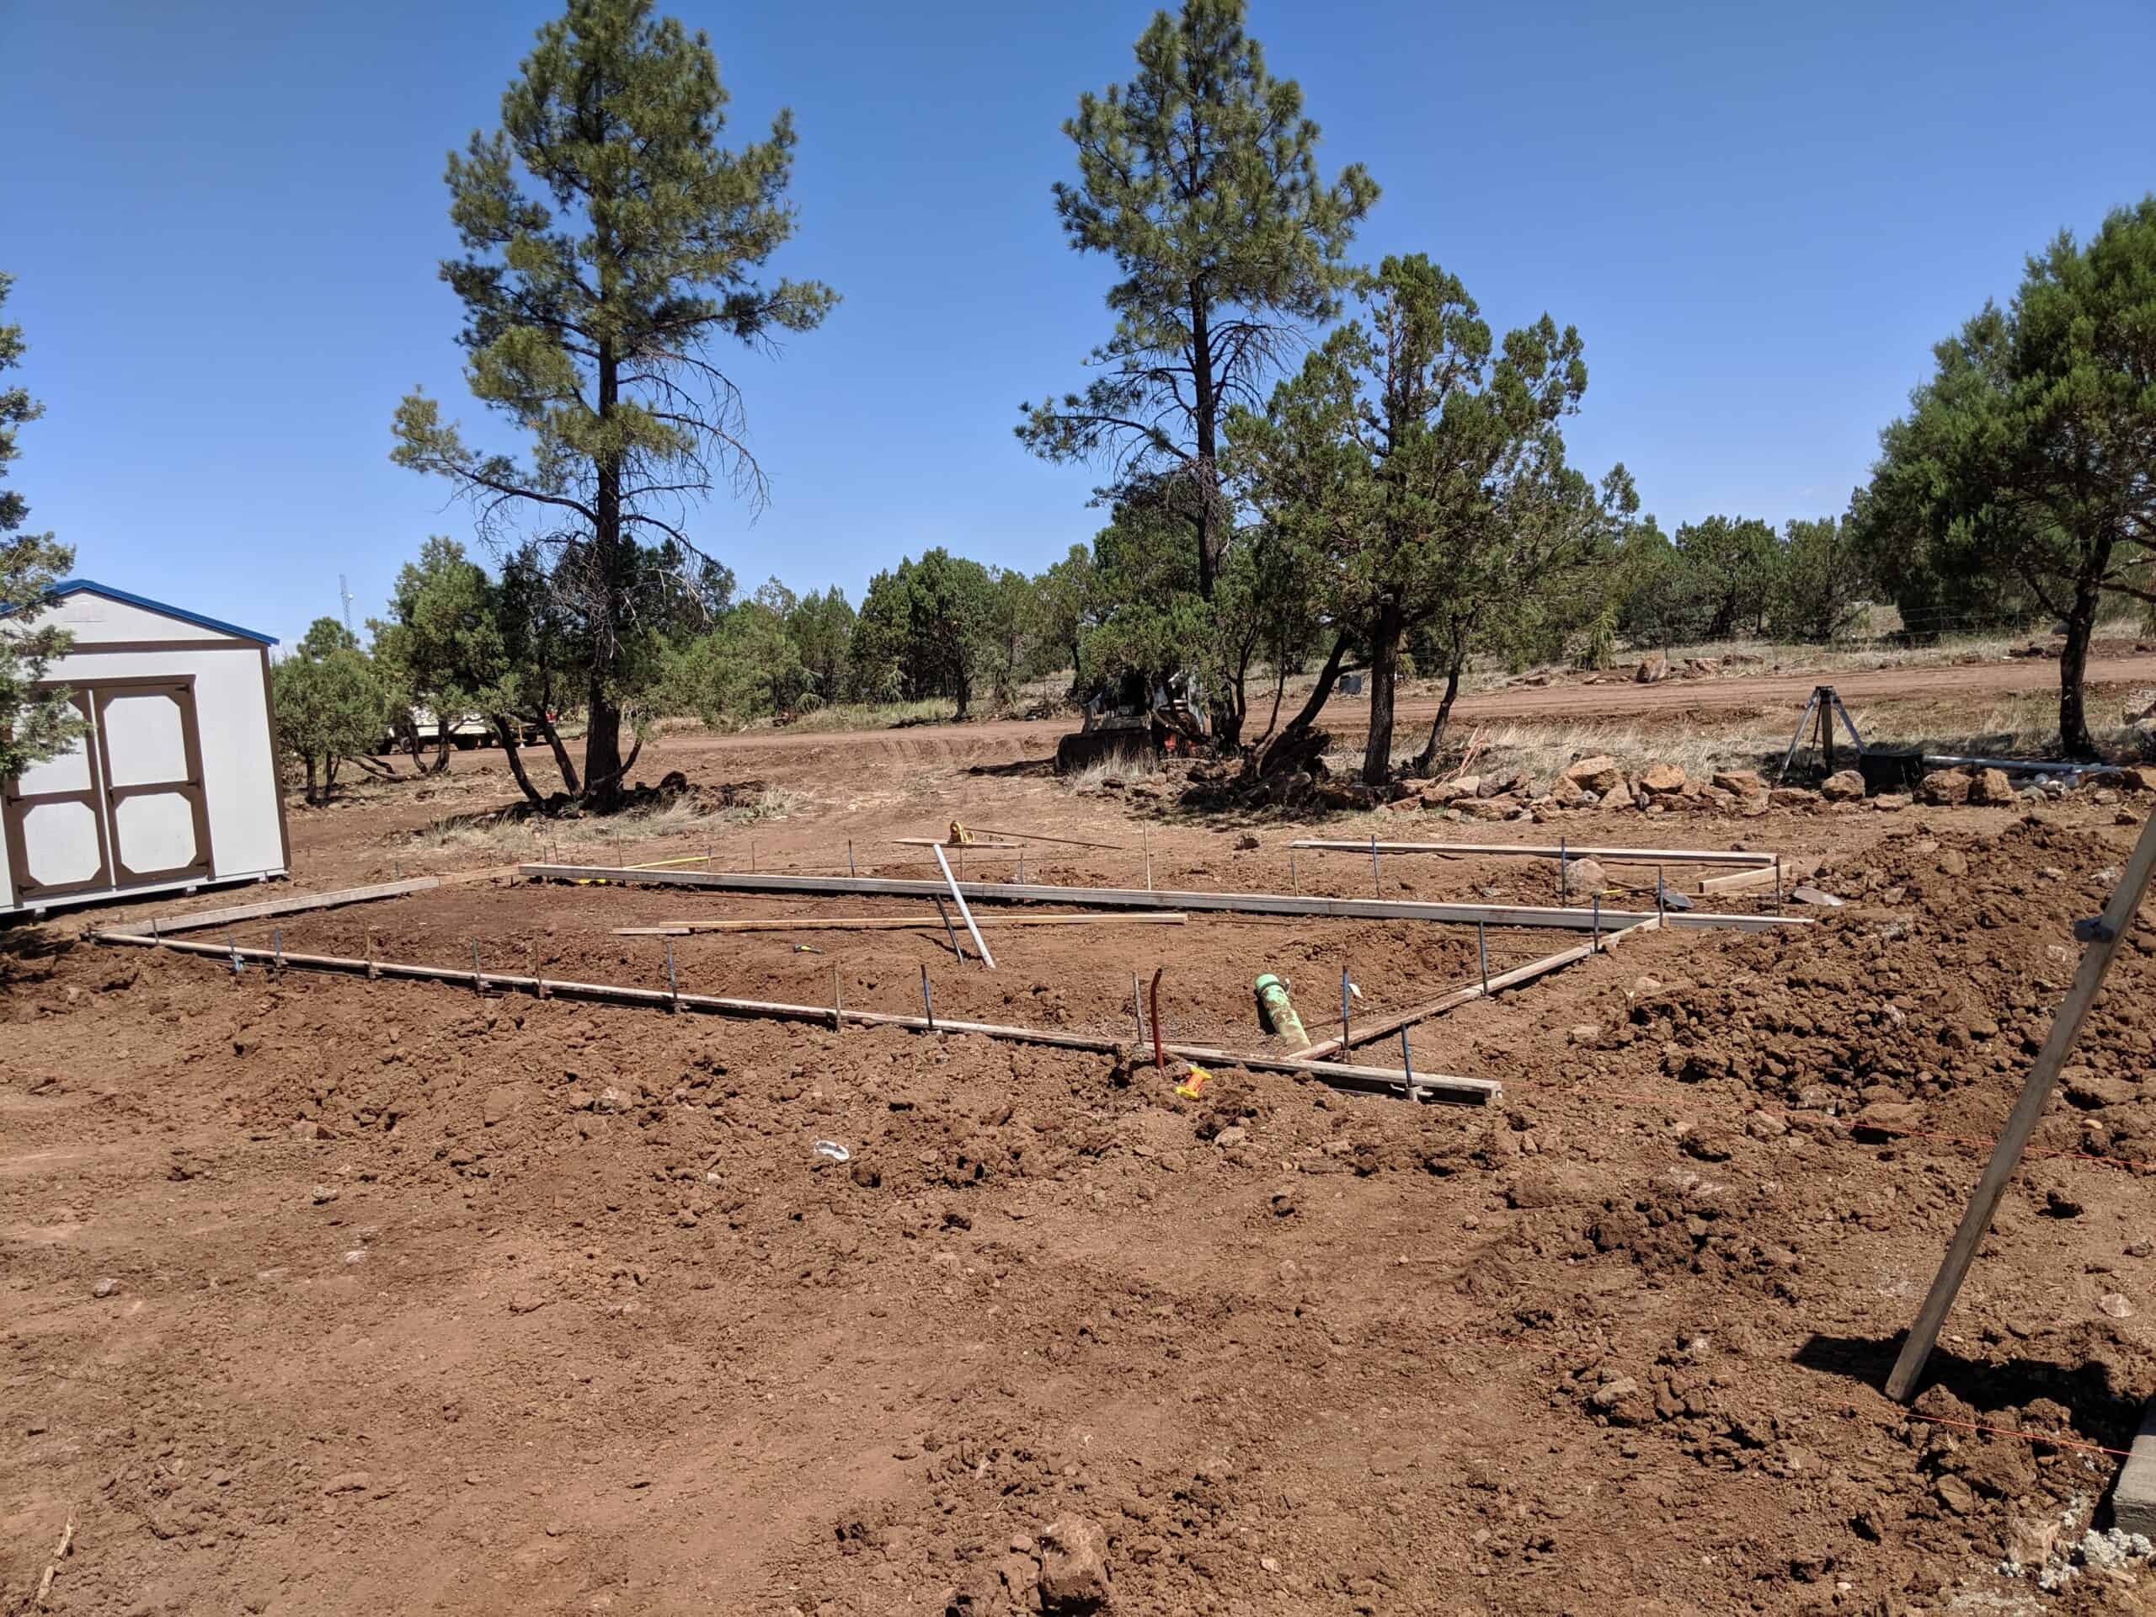
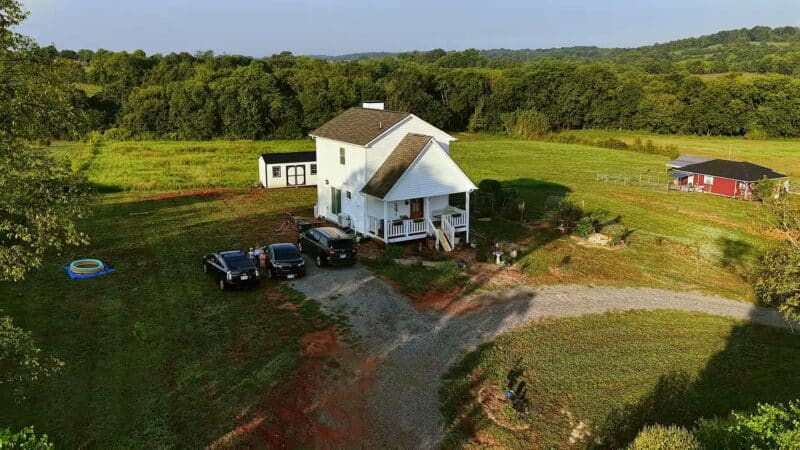
For some tiny house builders, the countryside represents an escape from what they see as the overly restrictive requirements, and hectic atmosphere, of cities and towns.
Rural areas tend to be more lightly regulated than cities or suburbs, and some have limited building codes or even no building codes at all. Therefore, they naturally attract tiny house builders who wish to build houses that are on wheels, below a certain size, or otherwise non-code-compliant.

A good example of this approach is THT commenter LaMar Alexander, who runs a site called Simple Solar Homesteading. He and others advocate rural living as a return to simplicity, arguing it can help save money and improve quality of life.
A rural tiny house “community” would likely be fairly spread out. Such a community could perhaps organize around institutions like churches and schools, or via the Internet.
Pros of rural tiny houses:
- Ability to implement sustainable features (composting toilets, rainwater collection, even grey- and black-water treatment and reuse, all of which are difficult or impossible in urban areas).
- Potential cost savings in terms of permit fees, utility costs, and perhaps even property taxes.
- Quieter life with more access to open land and outdoor activities.
- Relative freedom in terms of use of the property.
Cons:
- Farther from services and amenities, usually requiring car trips to reach stores and other places, so gas consumption may offset the “sustainability” and affordability benefits mentioned above.
- Farther from jobs, again requiring car trips.
- Potential isolation from neighbors and community activities.
Suburban tiny house communities
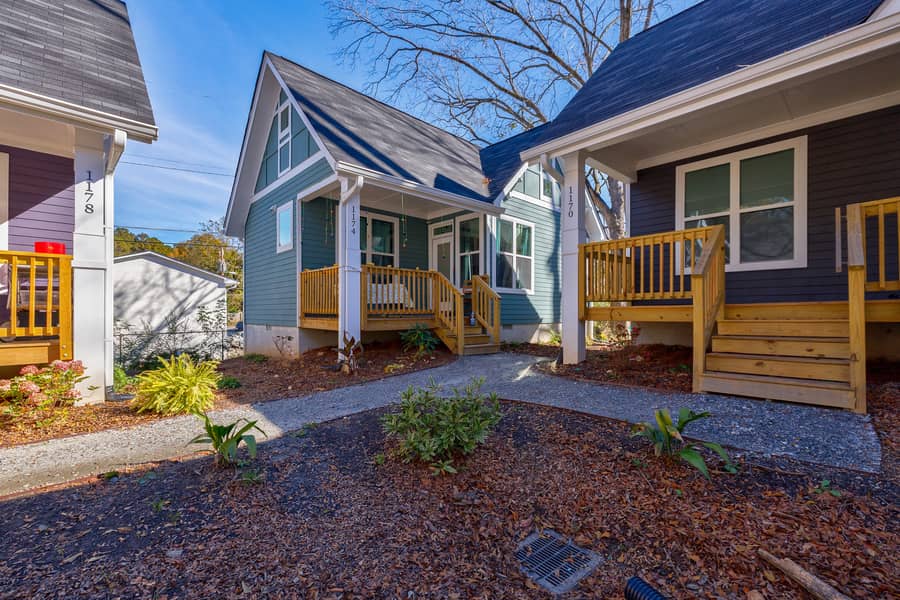
A recent article here on THT brought up the idea of a tiny house subdivision. No need to reinvent the wheel, though. There’s already a model for a subdivision of tiny houses: it’s called a mobile home community. These are also known as mobile home parks, RV or camper parks, or manufactured home communities or parks. They’re also known by another name, “trailer parks”, which, unfortunately—at least in the U.S.—carries a lot of negative stereotypes.
The negative stereotypes are usually unfounded. True, mobile home communities often attract low-income people, but then so does the tiny house movement, and that’s precisely the point. Both offer a downsized, low-cost model of housing that works for a wide variety of people. In addition, mobile home communities, if well-organized, can offer a real sense of “community”, as well as many shared services, that most suburban neighborhoods can’t provide.
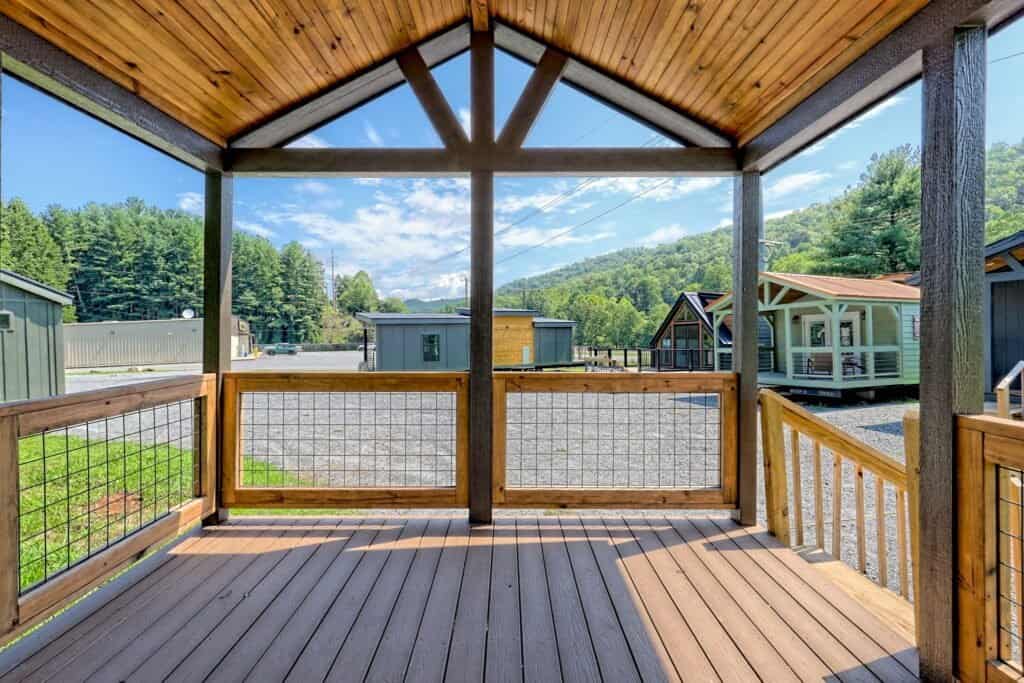
As mentioned before, the tiny house village being proposed by the Four Lights Tiny House company is one great model to watch. City and county planners are generally familiar with the mobile home community model.

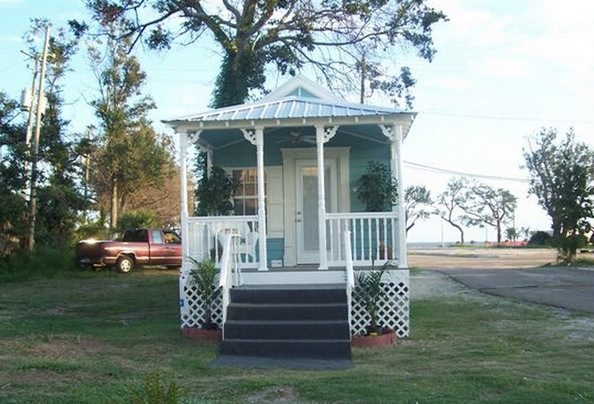
Another set of examples are several cottage communities that were developed on the Mississippi Gulf Coast after Hurricane Katrina, including Anchor Square and Cottages at Oak Park.
These developments raise several questions, of course. How closely together can and should tiny houses be placed? What kind of rules or organizations should be put in place to govern these communities? Should ownership of the house and parcel be required, or could renting be an option?
Pros of suburban tiny houses:
- Greater chance of access to public transportation via bus or light rail.
- The potential for shared resources (laundry facilities, swimming pool, common house), making these resources more affordable and efficient.
- Increased ability to socialize with neighbors, especially if it is a community of like-minded tiny house folks.
Cons:
- Still not the most efficient land-use model; conducive to sprawl (though perhaps on a lesser extent than traditional suburbs).
- Potentially vulnerable to natural disasters like hurricanes and tornadoes, making adherence to building codes important.
Urban infill: ADUs and backyard cottages

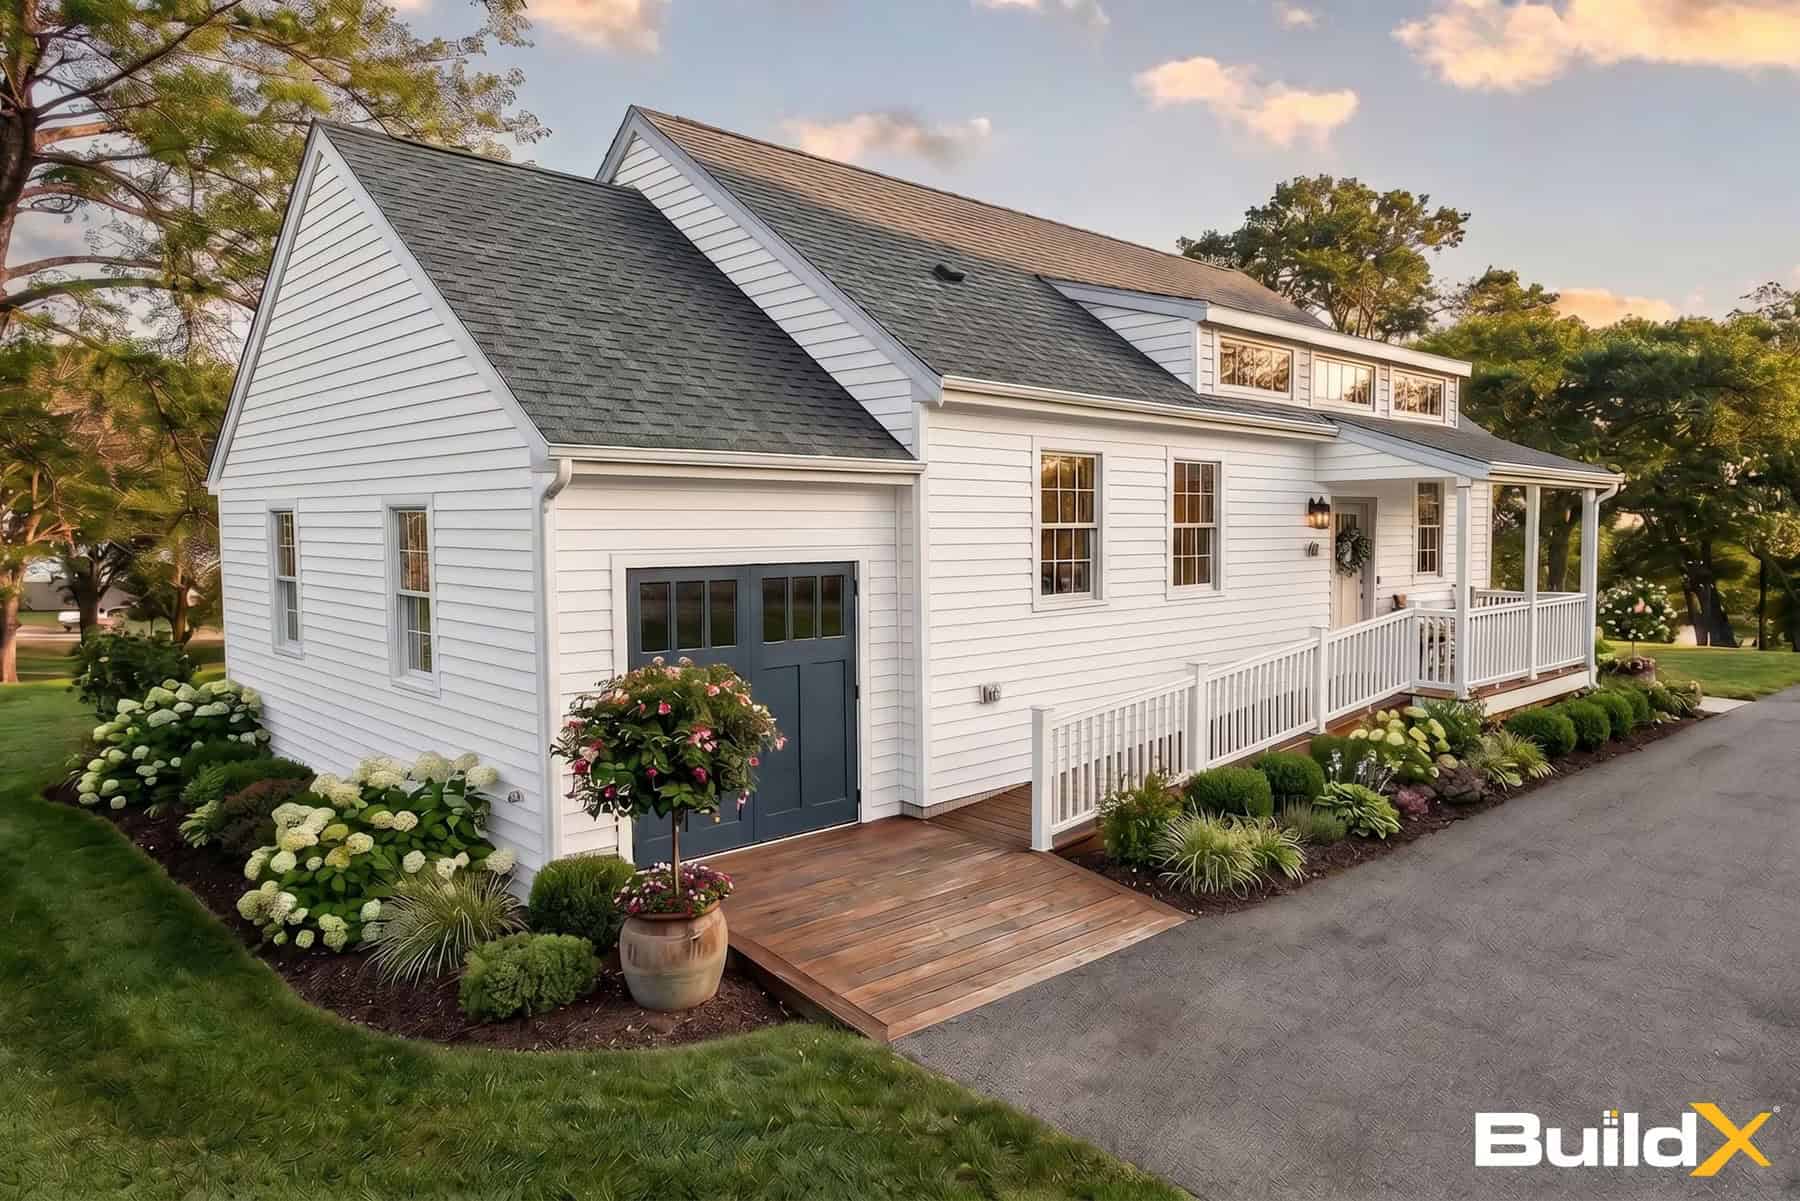
One of the most encouraging trends in urban planning over recent years has been the increased acceptance of “accessory dwelling units” (ADUs), also known as backyard cottages, granny flats, in-law units, and by many other terms. ADUs are not allowed everywhere, but progressive localities like Seattle, Washington, and Portland, Oregon have recently begun not only to permit them but also to actively encourage their development.
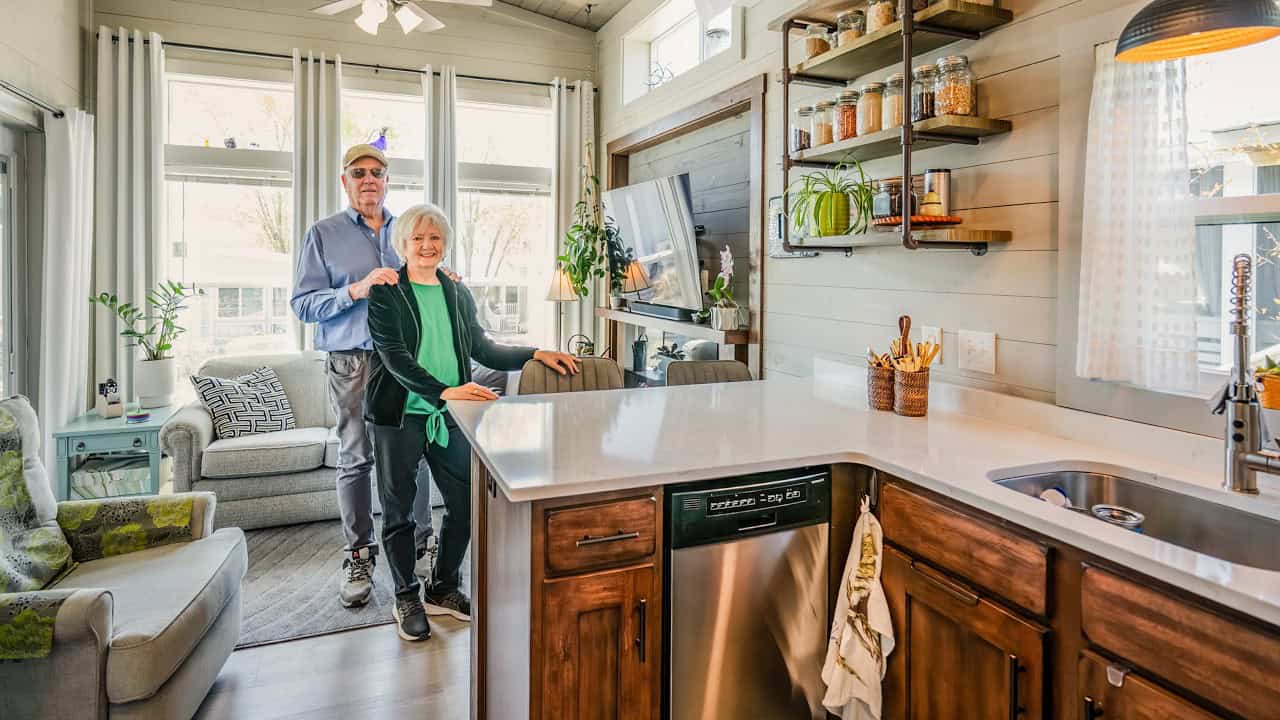
Essentially, an ADU is a small house or apartment that is added to an existing property, often a single-family home. This allows a city or neighborhood to gradually increase its density through urban infill, without the negative impact that might come from a large apartment complex, for example. Best of all, ADUs can be a source of income, because a property owner can rent out either the ADU or the main unit. They can also be a source of family unity, allowing extended family members to live near each other while retaining a degree of independence.
Localities often suggest or require that ADUs—unlike normal houses—be small. Therefore, tiny houses are a great fit for these situations. To work as ADUs they need to comply with building and zoning codes, which means they must be built on permanent foundations. Still, the benefits of downsizing and simplifying are all there, with the added potential for rental income.
Pros of urban tiny houses:
- Access to urban infrastructure (power, water, sewer, trash disposal), which is generally efficient.
- Access to services and amenities (schools, grocery stores, shopping, gyms, libraries).
- Access to jobs.
- Access to public transportation, and generally conducive to walking and bicycling.
- The potential for increased income if the main unit or ADU is rented out.
- The potential for increased family cohesion if one unit is used as, for example, a “granny flat”.
- Increased density and more efficient land use that reduces sprawl elsewhere.
Cons:
- Building code compliance likely means that trailers on wheels, for example, are not possible.
- Possible higher cost (at least up front) to build up to code and pay for permits, land, etc; however, some or all of this cost may be offset by other savings (i.e. not needing to own a car).
A side note: Law, order, and building codes
Building codes come in for a certain amount of scorn in the tiny house community. And it’s true that they (and other laws and agreements, such as homeowner association (HOA) covenants) can, intentionally or unintentionally, restrict or even ban efforts to build small. But I want to offer a brief defense of building codes–followed by a counterpoint.
In a purely individualist system, everyone would take responsibility for their own construction; or in a purely capitalist system, every builder might be required to take out insurance, the cost of which could vary based on the insurance company’s assessment of the risk posed by a given structure.
In practice, it’s very helpful to have a common set of minimum standards. That way, my house is less likely to burn down, and therefore less likely to take my neighbors’ houses with it. (Big cities like Chicago burned down with startling regularity in the not-too-distant past). Public services such as fire departments, emergency rooms, and disaster response are less likely to be overwhelmed. Insurance companies can provide insurance at reasonable rates, confident that construction adheres to a certain level of quality.

As a contrast, it’s instructive to look at the 2010 earthquake in Haiti, a country with little or no enforcement of any kind of building code. The quake killed upwards of 50,000 people (government estimates range as high as 316,000) and rendered up to 1,000,000 homeless. By contrast, a stronger quake in Chile a few months later killed approximately 525 people. While several factors accounted for the lower death toll, Chile’s strict building codes were a major reason that relatively few people died.
Tiny house owners may not feel vulnerable to earthquakes, but other forces, like tornadoes, hurricanes, and fire, can have devastating effects on these types of structures if they are not built properly.
The counterpoint:
One of the wonderful things about the tiny house movement is that it allows a wide range of people to re-acquaint themselves with the experience of designing and building their own homes. The architecture and construction industries are highly professionalized, and while some people continue to build their own homes, it’s not common. Building codes are one of the barriers to the “democratization” of construction.
(I wrote an article on my blog recently about a very interesting Austrian artist named Friedensreich Hundertwasser, whose arguments in favor of amateurism will, I think, resonate with many tiny house people.)
Building codes are important, but they shouldn’t stand in the way of reasonable individual expression. Where codes are unfounded or overly restrictive (and I think some minimum size requirements fall under this category), the tiny house movement should consider working to change the system. Creative disobedience is another possible path—as long as your house doesn’t catch mine on fire.
I would love to hear your thoughts about tiny house communities. Have you tried one of these models of tiny house living, or another that I didn’t mention here? Let us know in the comments.
If you enjoyed this discussion on designing and building communities you’ll love our free daily tiny house newsletter with even more!
Disclosure: This post may contain affiliate links. If you purchase through one of our links, we may earn a commission at no additional cost to you.


Vincent Baudoin
Latest posts by Vincent Baudoin (see all)
- Small and Affordable: The 20K House Project - April 1, 2013
- Solar-Powered Tiny House Prototype: the LumenHaus - March 16, 2013
- Types of Tiny House Communities: Urban, Suburban, and Rural - March 7, 2013






Join the Conversation
40 comments