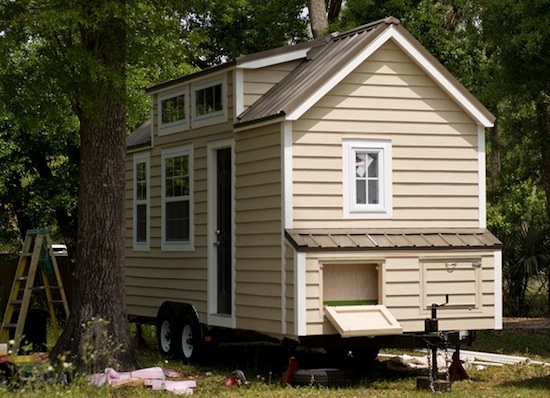
Dan Louche documented his complete tiny house build process and compiled it into a comprehensive plans package. After building a tiny house on a trailer for his mother in Florida, he created this resource including his construction book, architectural plans, electrical diagrams, materials list with pricing, and the original SketchUp 3D model file.
Package Contents
- Builder: Dan Louche
- Book: Step-by-step construction documentation with photos
- Plans: Architectural drawings for the design
- Electrical: Wiring diagram
- Materials List: Organized by category with approximate costs
- 3D Model: SketchUp file for viewing and modification
- Type: Tiny house on trailer
Dan Louche’s Completed Tiny House

Images via Dan Louche