
The Tumbleweed Tarleton model features the largest kitchen of any Tumbleweed tiny house design. The layout places the kitchen in a dedicated 6′ x 4′ space, leaving the main living area more open with a sleeping loft above.
Design Details
- Manufacturer: Tumbleweed Houses
- Model: Tarleton
- Kitchen: 6′ x 4′ dedicated space (largest Tumbleweed kitchen)
- Sleeping: Upstairs loft
- Features: Front porch, vaulted ceilings in main room, storage loft above entry
- Similar Model: Lusby (with kitchen in living area instead)
Floor Plan and Dimensions

Exterior
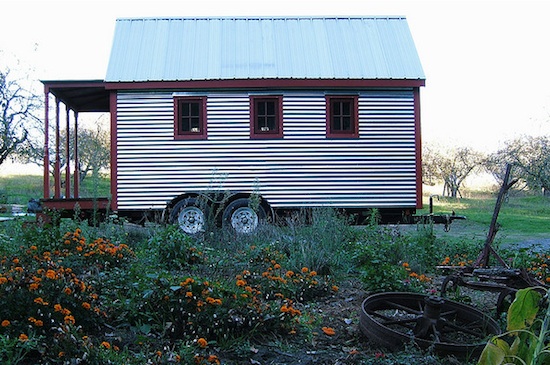
Photo credits: Tumbleweed Houses
[continue reading…]
{ }
The Tumbleweed Lusby tiny house packs efficient living into 117 square feet. The design features an upstairs sleeping loft, a kitchen integrated into the main living area, and vaulted ceilings that make the compact space feel open and airy.
Design Details
- Manufacturer: Tumbleweed Houses
- Model: Lusby
- Size: 117 square feet
- Layout: Kitchen/living area with dining table, 6′ x 4′ back room, sleeping loft
- Interior Finish: Pine
- Exterior Finish: Cedar plank siding
- Roof: Corrugated aluminum
- Ceiling: Vaulted in main living area
Lusby Exterior
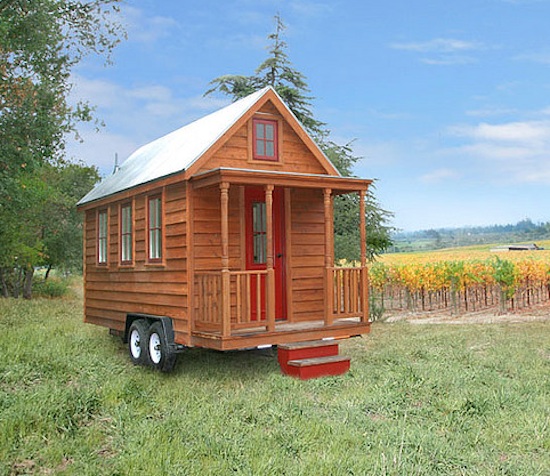
Photo credits: Tumbleweed Houses
[continue reading…]
{ }
The weeHouse by Alchemy Architects packs modern design into 336 square feet. Located in the prairie land near Lake Pepin in Minnesota, this prefab cabin features floor-to-ceiling windows on both sides, creating an indoor-outdoor living experience.
Design Details
- Manufacturer: Alchemy Architects
- Model: weeHouse
- Size: 336 square feet
- Construction: Prefab modular
- Kitchen: IKEA cabinets with stainless steel finishes
- Flooring: Hardwood throughout walls, floors, and ceiling
- Windows: Floor-to-ceiling glass on both long walls with sliding glass doors
- Sleeping: Queen/full bed with privacy curtains plus loft bed
- Heating: Fireplace
Exterior View in Winter

Photo credits: Alchemy Architects
[continue reading…]
{ }

The Tumbleweed Epu is an 89 square foot tiny house designed for mobility. Built on a dual axle trailer, this compact design includes an actual porch, a kitchen in the rear, an open main room with a built-in desk, and a sleeping loft above.
Design Details
- Manufacturer: Tumbleweed Houses
- Model: Epu
- Size: 89 square feet
- Trailer: Dual axle
- Layout: Kitchen in rear, open main room with built-in desk
- Sleeping: Upstairs loft
- Features: Front porch
Dimensions and Floor Plan

Exterior with Front Porch

Photo credits: Tumbleweed Houses
[continue reading…]
{ }
The Tumbleweed XS House is one of the smallest tiny house designs at just 65 square feet. This ultra-compact dwelling includes a kitchenette with marine-style fireplace, a main living area, and a sleeping loft with closet space.
Going this small has its benefits: the house is easy to park, tow, and maneuver. It also requires a less expensive trailer and is easier to build and move than larger models.
Design Details
- Manufacturer: Tumbleweed Houses
- Model: XS House
- Size: 65 square feet
- Construction: Towable on trailer
- Kitchen: Kitchenette with marine-style fireplace
- Sleeping: Loft with closet space and window
- Status: Plans no longer available
Exterior View

Photo credits: Tumbleweed Houses
[continue reading…]
{ }

This 400 square foot studio apartment in New York City demonstrates how architecture training can transform a small space. The renovation features thoughtful flooring, a cohesive color palette, clever storage solutions, and an efficient layout.
Design Details
- Location: New York City
- Size: 400 square feet
- Type: Studio apartment renovation
- Designer: Owner with architecture background
- Features: Custom bed with under-storage, open shelving, efficient layout
- Storage: Shoes and even a kayak stored under the custom bed
Living and Sleeping Area
[continue reading…]
{ }

The Hobbit Yurt is a handmade 12-foot yurt available for rental at Wowo Campsite in Essex, England. This cozy structure was hand-built by a local craftsman and features a double bed, making it suitable for one couple seeking a romantic getaway.
Design Details
- Location: Wowo Campsite, Essex, England
- Size: 12 feet diameter
- Construction: Handmade by local craftsman
- Capacity: One couple (double bed only)
- Setting: Secluded wooded area called Tipi Trail
- Amenities: Private fire pit next to river, adjacent open field
- Season: Available year-round, heats quickly for winter camping
Exterior View
Rustic Construction Details

[continue reading…]
{ }
Mindful Living has been building unique round homes since 1982, evolving the ancient yurt concept into modern wooden structures with state-of-the-art craftsmanship. Their designs range from compact 158 square foot structures to larger family homes approaching 1,000 square feet.
Design Details
- Builder: Mindful Living (Yurtworks)
- Established: 1982
- Construction: Wooden yurt structures
- Smallest Model: Wolf Creek 1 (158 sq ft, 13′ diameter)
- McKenzie Series: 669-912 sq ft (24′-29′ diameter)
- Delivery: Shipped as finished product
About Mindful Living’s Approach
From their company description:
Mindful Living began the business of building unique round homes in 1982. Now, a quarter century later, it has expanded and evolved to become the established business it is today. The conception, implementation and achievement of our homes depends on each individual in the team, and because our homes are essentially shipped as a finished product, we have exact standards of quality and excellence. We’ve adapted our business practice to accommodate the needs of our clients, so that what Genghis Khan started hundreds of years ago Mindful Living has refined into state-of-the-art craftsmanship; efficient, affordable and exceptional.
[continue reading…]
{ }
Dan Louche designed and built a tiny house for his mother after she experienced health problems from mold in her previous home. This interview covers his design decisions, the build process, and advice for first-time builders.
Design Details
- Builder: Dan Louche
- Dimensions: 8′ x 20′
- Foundation: Trailer
- Layout: Single level (no sleeping loft)
- Features: Large dormers front and back for headroom
- Design Priority: Accessibility for older resident
Interview: Dan Louche on Building a Tiny House
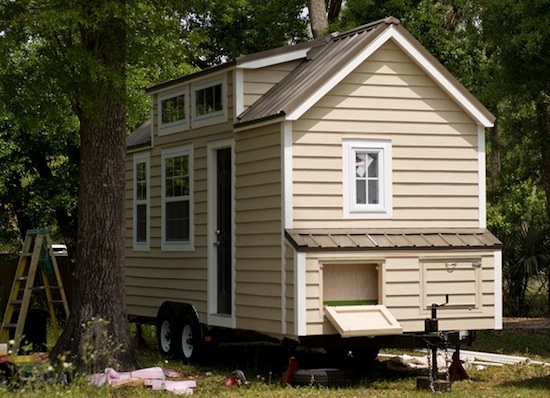
Photos Courtesy of Dan Louche
[continue reading…]
{ }

