
Living happily in a tiny house requires designing life so the dwelling serves as a home base while community resources extend functional living space. Like college dorm living, tiny house residents sleep, eat, and relax at home while outsourcing other activities to community venues. This approach makes small spaces feel spacious by treating the neighborhood as additional square footage.
Community Extension Strategies
- Exercise: Gyms, sports leagues, walking/cycling routes
- Dining: Restaurants, cafes, farmers markets
- Recreation: Parks, nature areas, bookstores
- Work: Libraries, coffee shops with wifi
- Social: Community centers, volunteer organizations
Community as Extended Living Space
[continue reading…]
{ }
French architect firm Fabre de Marien transformed a double car garage in Bordeaux, France into a 441 square foot modern small house. The conversion features floor-to-ceiling glass doors, wood exterior cladding, a sloped ceiling that rises toward the rear, and a sleeping loft with skylight. The design maximizes natural light through the glass front while maintaining privacy from neighbors.
Conversion Details
- Size: 441 square feet (double car garage)
- Location: Bordeaux, France
- Architect: Fabre de Marien
- Exterior: Wood cladding, glass doors
- Ceiling: Sloped upward toward rear
- Sleeping: Loft with skylight
- Features: Built-in patio, shower, washing machine, dressing room, sofa bed, office area, kitchen
Before: Original Garage

Photos via Fabre de Marien
[continue reading…]
{ }
Davis, California maintains over 100 miles of bike paths and achieves 17% bicycle commuting rates, higher than any other US city. City planners began protecting and creating bicycle infrastructure in the 1960s, creating a model for integrated bike-friendly urban design. For tiny house enthusiasts seeking car-free lifestyles, bicycle-oriented cities like Davis demonstrate how infrastructure enables sustainable transportation.
Davis Bicycle Infrastructure
- Bike Paths: Over 100 miles of dedicated routes
- Commuting Rate: 17% of residents use bicycles as primary transportation
- Ranking: Highest bicycle commuting rate in the United States
- History: Bike path development since the 1960s
- Location: California
- Status: Platinum Bicycle City designation
Bicycle Commuting Infrastructure
[continue reading…]
{ }
Dutch artist studio Atelier Van Lieshout created this industrial steel shelter from a welded garbage container as an artistic statement. The windowless structure features heavy steel doors with industrial hinges, welded locks, and an interior with benches, toilet, shelf, and combined fireplace/oven/stove. The rusted exterior deliberately blends with post-industrial environments.
Structure Details
- Creator: Atelier Van Lieshout
- Material: Repurposed garbage container, welded steel
- Exterior: Rusted steel, no windows
- Doors: Heavy steel with industrial hinges
- Security: Welded locks
- Interior: Two benches, toilet, shelf, fireplace/oven/stove
- Purpose: Art installation/statement piece
Steel Shelter Exterior
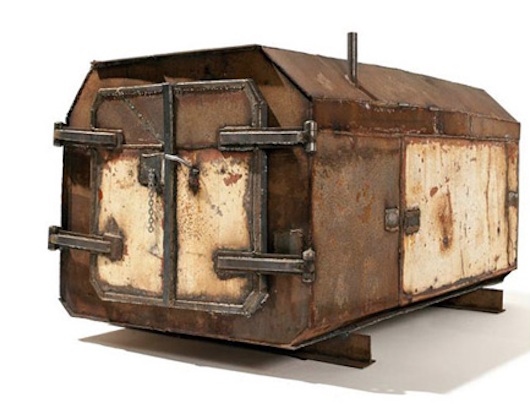
Photo via Atelier Van Lieshout
[continue reading…]
{ }
Matt and Laura built a 120 square foot Tumbleweed Tarleton tiny house in the woods of western North Carolina on a permanent foundation rather than a trailer. Working weekends while living and working in Atlanta, they documented the multi-year build process on their blog “Life in 120 Square Feet.”
Build Details
- Size: 120 square feet
- Design: Tumbleweed Tarleton
- Location: Western North Carolina woods
- Foundation: Permanent (not trailer-based)
- Builders: Owner-built by couple
- Schedule: Weekend construction while working in Atlanta
- Timeline: Multi-year project
Tarleton Tiny House in North Carolina
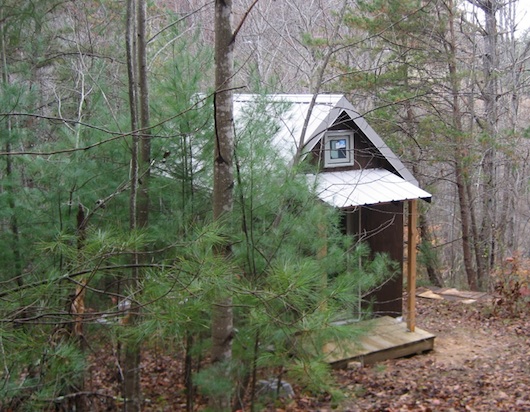
Photo via Matt and Laura
[continue reading…]
{ }
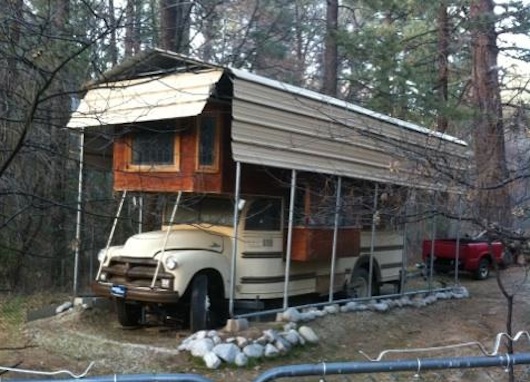
Converting old trucks and buses into tiny houses offers an alternative path to mobile living that bypasses traditional building codes. These vehicle-based dwellings can include multiple levels, permanent additions, and custom interiors while maintaining the option to relocate. The approach transforms affordable used vehicles into unique homes.
Conversion Possibilities
- Base Vehicles: School buses, commercial trucks, vans
- Additions: Upper floors, roof extensions, slide-outs
- Interior: Full custom build-out to owner specifications
- Mobility: Drivable or towable depending on condition
- Stealth Option: Can be designed to attract less attention
Truck House with Second Story
[continue reading…]
{ }
Tiny house living pairs naturally with location-independent online businesses that require only a computer and internet connection. These business models enable earning income from minimal space while supporting the simplified lifestyle that draws people to small dwellings. From content creation to consulting, opportunities exist across skill sets and interests.
Online Business Models for Tiny Houses
- Content Publishing: Blogs, websites, podcasts, video channels
- Information Products: eBooks, courses, guides, tutorials
- Affiliate Marketing: Earning commissions on recommended products
- Advertising Revenue: Display ads on content sites
- Consulting: Expert services delivered remotely
- Freelancing: Writing, design, development, virtual assistance
[continue reading…]
{ }
The Cai House by designer/builder Nick Hurt of Fletcher, Vermont is a two-story tiny house on wheels that expands from towable dimensions to 420 square feet when deployed. Described as “a super-insulated RV disguised as a cabin or cottage,” the wood-frame structure features fold-out sections that dramatically increase living space while maintaining mobility.
Design Details
- Name: Cai House
- Designer/Builder: Nick Hurt
- Location: Fletcher, Vermont
- Expanded Size: 420 square feet
- Stories: Two
- Construction: Wood frame on wheels
- Insulation: Super-insulated
- Build Cost: Approximately $50,000
- Description: Super-insulated RV disguised as cabin/cottage
Cai House Exterior
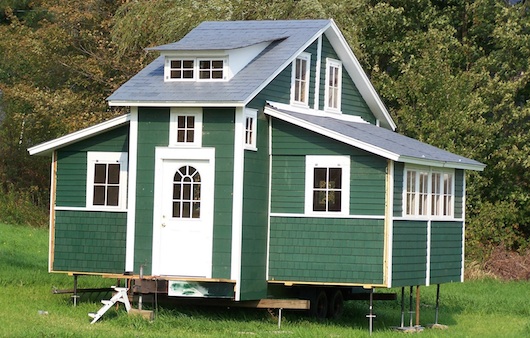
Photos via Cai House/Nick Hurt
[continue reading…]
{ }
Finding legal parking for a tiny house on wheels presents one of the biggest challenges for prospective tiny house dwellers. Options include backyards where RVs are permitted, rented land, RV parks, and creative arrangements with property owners. The key is researching local regulations, networking with landowners, and maintaining flexibility about location.
Parking Options
- Backyards: Properties where RVs or sheds are allowed
- Rented Land: Leasing space from rural property owners
- RV Parks: Established sites accepting tiny houses
- Craigslist/Classifieds: WANTED ads seeking parking arrangements
- Networking: Word-of-mouth referrals from contacts
Profitable Parking Strategy
Purchase a property with a house and yard space, park the tiny house in the yard, live in the tiny house, and rent the main house. This approach can generate positive cash flow from the living situation.
[continue reading…]
{ }