

This is a Reader Submitted Guest Post – Share Your Downsizing Story Too This is my tiny blues cabin. I live in the Tennessee hill-country but my musical tastes are more in line with Clarksdale, Mississippi Delta country! It’s about 70 miles south of Nashville (which is a great place) and I’m a bluesman at [...]
Your Stories

585 Sq Ft Miners Cottage in Australia: Downsizing from 4100 to 585 Square Feet
This 585 square foot miners cottage in rural Australia represents the final step in a dramatic downsizing journey—from a 4,100 square foot Sydney home to an 1,800 square foot house, and finally to this charming small cottage on a quarter-acre lot. Miners Cottage Exterior The cottage is a replica of traditional Australian miners cottages, featuring [...]

She Downsized from 1200 Sq. Ft. to 300 Sq. Ft.
I’m excited to share this story with you on how one of our readers recently made a big change in her life by downsizing from a 1200 sq. ft. home into a 300 sq. ft. tiny bungalow with a loft. And she’s here to share her story with you today so I took the chance [...]

Mortgage-Free Octagon Cabin w/ Add-Ons
Guest Post by Reader who Lives in Mortgage-free Small Octagon House We built this small octagon house in 1979 with mostly found/recycled materials that we pulled through the woods on a little path on a reinforced garden cart so we did it with no mortgage. Later on, we got a little crazy with the add-ons [...]
Rob Scott Studio Trucks: Handcrafted Tiny Houses Built on Antique Trucks in Australia
Australian builder Rob Scott creates one-of-a-kind tiny houses built onto antique truck chassis using recycled materials and natural timber. Dissatisfied with toxic prefab granny flats common in Australia, Scott developed his studio trucks as romantic, non-toxic alternatives that combine portable foundations with handcrafted living spaces. His daughter now uses one as her bedroom. Builder Profile [...]
Walk-In Closet Studio Conversion: Architect Creates Loft Dwelling in Minimal Space
Architect Sergio Sanchez converted a rented walk-in closet into a functional studio apartment, demonstrating extreme small space living. The design incorporates a sleeping loft above a home office, mini refrigerator, and television area. A window in the closet provides natural light, making the unconventional space surprisingly livable. Conversion Details Original Space: Walk-in closet Designer: Sergio [...]
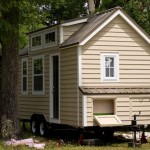
Dan Louche Interview: Son Builds Single-Level Tiny House for His Mother
Dan Louche designed and built a tiny house for his mother after she experienced health problems from mold in her previous home. This interview covers his design decisions, the build process, and advice for first-time builders. Design Details Builder: Dan Louche Dimensions: 8′ x 20′ Foundation: Trailer Layout: Single level (no sleeping loft) Features: Large [...]
