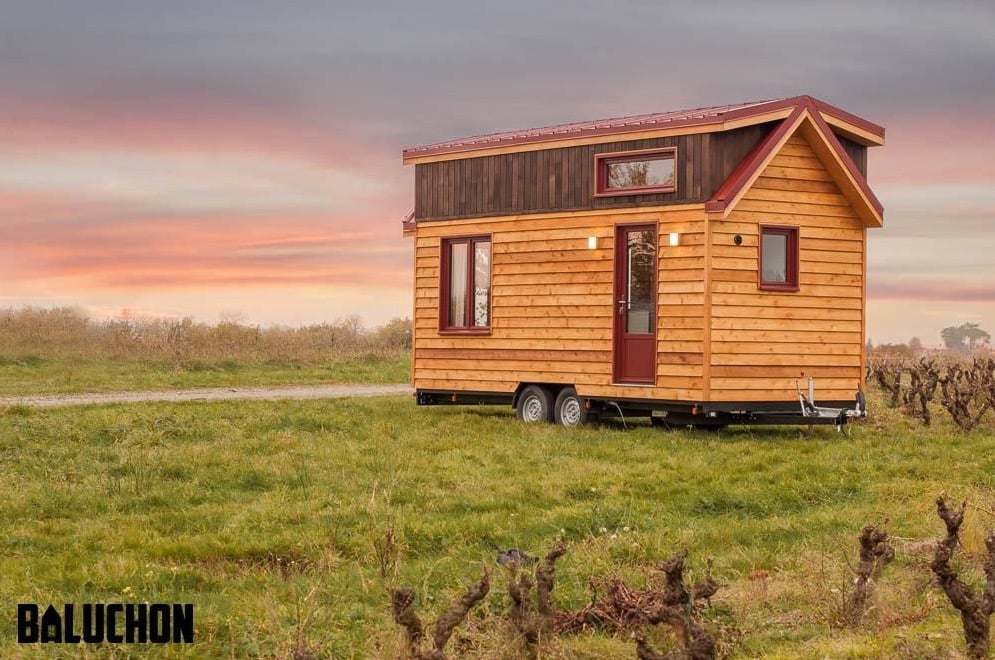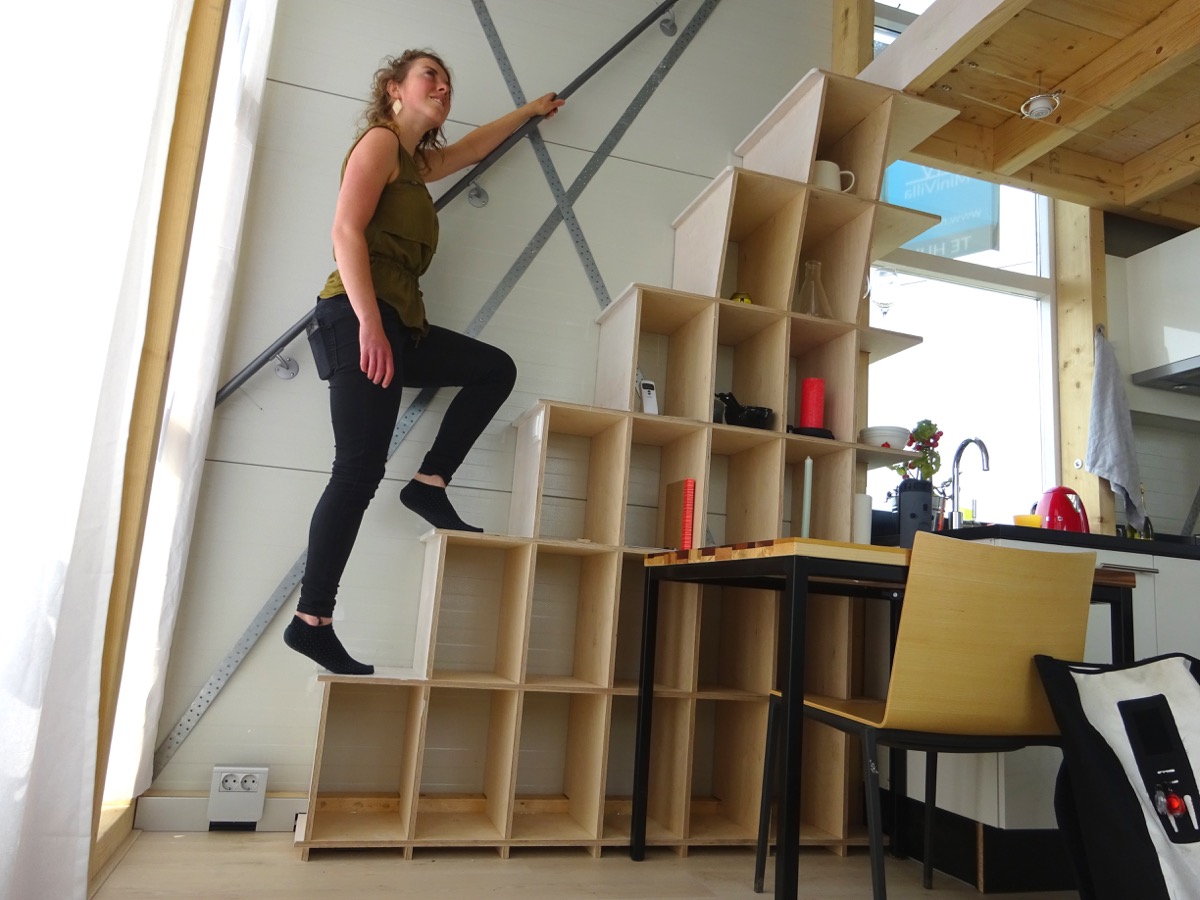
Right now I want to give you an update on OM Build which is a tiny house community for the homeless in Madison, Wisconsin. If you feel called to I’d also like to invite you to help support the growth and completion of the community with your own donation. Occupy Madison is building tiny houses [...]
Tiny Houses
624 Sq. Ft. 3-Story Small House in Japan
Check out this 3-story 624 sq. ft. house in Japan. The architects, Takahashi Maki and Associates, call it the “White Hut and Tilia Japanica”. Set in a older residential community this small house sits much higher than it’s neighbors. The large windows of the home give the owner views of the surrounding area. Heading inside the [...]
250 Sq. Ft. Backyard Tiny House by New Avenue Homes
This 250 sq. ft. tiny guest house in Oakland, California is a guest post by John Olmsted of New Avenue Homes Travis and Kelly approached New Avenue back in February 2013 to discuss adding an accessory dwelling to the backyard of their Oakland, CA home. This 250 square foot casita is intended as a guesthouse [...]
Sundance Wild West Wagon Cabin
I’m excited to share with you the Sundance wagon cabin. Off the beaten path you will find this wild west inspired cabin that you can spend a holiday in Cornwall, United Kingdom. The design of this cabin looks perfect for a couple to live simply. Let’s explore this wild west wagon cabin. As you walk [...]
Lemon Cove Village: A Tiny House Community
I’m excited to let you know about this new up and coming 11 acre tiny house community called Lemon Cove Village in Lemon Cove, California opening January 1st, 2015. The community consists of 55 tiny house ONLY spaces. This means ONLY tiny houses (no traditional RVs). It’s near Sequoia National Park. Right now rates are listed [...]
200 Sq. Ft. Modern Tiny House on Wheels For Sale
This one of a kind modern tiny house on wheels is for sale in Ashland, Oregon. It has full hook ups and is ready to move in. The house is fully insulated and has lots of windows for great natural lighting. When you go inside you’ll find a full service kitchen with 24″ cabinets, bathroom [...]
Shepherd’s Hut Tiny House by Pixie Palace Hut Company
I’m excited to introduce you to the Pixie Palace Hut Company that’s based in Northern Michigan. It’s a family owned business specializing in building English style Shepherd’s Hut Tiny Houses. These Shepherd’s Hut tiny homes are unique because they’re designed and built on trailers with cast iron wheels. Originally beginning in the 1600s these structures [...]
20 Space Saving Tiny House Design Tips
In this video you’ll discover 20 space saving tiny house design tips thanks to Jenna and Guillaume from Tiny House Giant Journey and Derek ‘Deek’ Diedricksen of RelaxShacks.com. The two have designed and built their own DIY tiny house on wheels and are now traveling the United States and Canada with it while living full [...]
Small Space Living in a Narrowboat Tiny Home in London
This Narrowboat renovation project in London is a guest post by Sarah Meyer Hi Alex and fellow Tiny House Newsletter readers, I hope you are doing well! I love Tiny House Talk and hope our journey of taking an old narrowboat and making it our home can inspire others. I am from the States and [...]
195 Sq. Ft. Tiny Home on Wheels (For Sale)
This is a 195 sq. ft. (includes loft space) tiny home on wheels for sale. Update: Sold. It’s built on a trailer with 10,000 lb axle (with brakes). The house is built using all 2×4 construction, a 3/8 plywood shell, 1 1/2 flooring, full insulation, low E windows, Tyvek housewrap, and all screw construction. It has [...]
Cabin in the Woods Tiny House
This 160 sq. ft. Cabin in the Woods Edition tiny house on wheels is built on a 20′ trailer designed and built by Mint Tiny Homes. The trailer has a GVW of 10,000-12,000 lbs. and a widened frame to best hold the tiny home’s weight. This is the Cabin in the Woods Edition from Tiny Living Homes. They [...]
160 Sq. Ft. Poco Tiny House
This 160 sq. ft. Poco Edition tiny house on wheels is built on a 20′ trailer designed and built by Mint Tiny Homes. The trailer has a GVW of 10,000-12,000 lbs. and a widened frame to better hold the tiny home’s weight. It features beautiful blue siding with a double french door entry. What do [...]
Tiny House Built by Tree Heads & Co. as Mobile Coffee Shop
This tiny house on wheels in Japan is designed and built by Tree Heads & Co. to be used as a mobile shop that sells coffee, soft drinks, and snacks. It’s situated near a bus stop so people getting off can enjoy coffee, drinks, and snacks while enjoying wonderful mountain views. The shingle siding is [...]
Full Moon Tiny Shelters: The Birdhouse Tiny House on Wheels
This is the Birdhouse tiny house on wheels by Full Moon Tiny Shelters. They’re a tiny house construction company near Mahone Bay, Nova Scotia, Canada. This one is built on a 16′ trailer and is fully insulated for 3 season use. Please don’t miss other interesting tiny homes like this – join our FREE Tiny House [...]
160 Sq. Ft. Tiny House on Wheels by Tiny Living Homes
This 160 sq. ft. tiny house on wheels is built on a 20′ trailer designed and built by Tiny Living Homes. The trailer has a GVW of 12,000 lbs and a widened frame to better hold the weight of the home. This is one of Tiny Living Homes latest models. They are based in Delta, [...]
86 Sq. Ft. Transforming Micro Apartment in Paris
Kitoko Studio architects in France have decided to take this old “maid room” in Paris and redesign it into a transforming 86 sq. ft. micro apartment studio. Normally spaces such as these are so small that people end up using them as storage spaces but with some smart design concepts it has been turned into a [...]
Prefabricated Modular Stackable Tiny Housing
Garrison Architects created this prefabricated modular stackable tiny housing concept for the purpose of emergency/disaster housing. At a first glance, they look like shipping containers, but they’re not. Inside each unit has a kitchen, living area, dining area, bathroom, plenty of storage, and 1-3 bedrooms depending on the design. They also offer ventilation to help [...]
Woman’s 20′ Off Grid Shipping Container Tiny House
Brenda Kelly’s off grid shipping container tiny house is truly a dream come true for her since she has been dreaming of a home like this since she was a 13 year old girl. She kept part of the container as a covered outdoor porch area to keep the structure at 107 sq. ft. (10 [...]