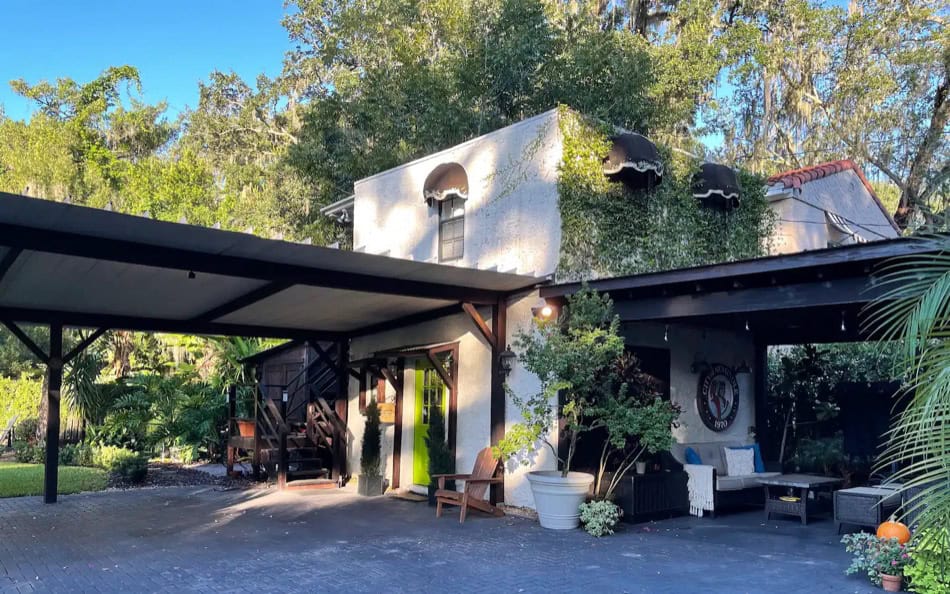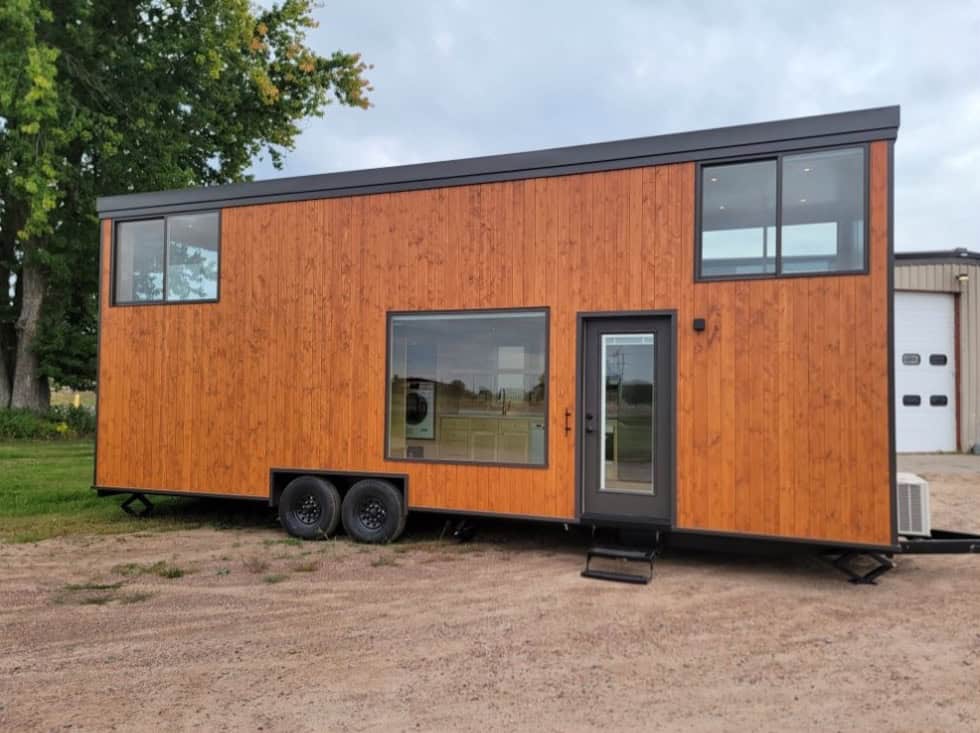
This beautiful modern farmhouse tiny house on wheels is 260 square feet and has a cool reverse loft living room with a bedroom underneath the living space. On the other side of the house, there’s a twin-sized loft bedroom above the bathroom. In the middle of the house, there’s a galley kitchen with a farmhouse [...]
Tiny Houses
Kenya’s First Tiny House: Two Stand-Up Lofts Built for Kenyan Roads
This was Kenya’s first tiny house on wheels, and we covered it when it was built. Its designer, David, then lived in it on and off for three years while travelling between Kenya and France before selling it on. The design decisions were driven by something most tiny houses never have to consider: Kenyan roads. [...]
ESCAPE Traveler XLS Wide First-Floor Bedroom Tiny House Tampa Bay Village Florida
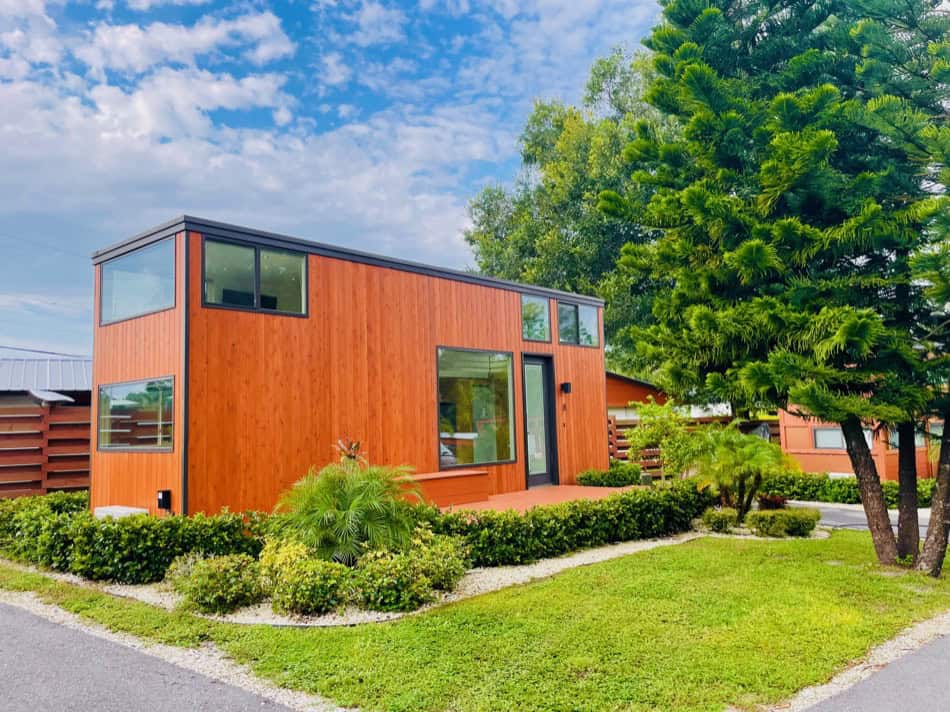
The ESCAPE Traveler XLS Wide is a first-floor bedroom tiny house located in the original ESCAPE Tampa Bay Village in Thonotosassa, Florida. This design features a private walk-around queen-sized bed on the main level, a full kitchen with stainless appliances, stacked washer and dryer, and a large bathroom with tiled walk-in shower. The living area [...]
A 317 Sq. Ft. Dual-Loft Park Model at Acony Bell Tiny Home Community
Finding a tiny house that already sits on land is the hard part, and this one had a genuinely enviable position: Phase II, Lot 51 at Acony Bell Tiny Home Community in North Carolina, set apart from the main run of homes and backed up against a mountain, facing the woods. Most lots in the [...]
Modern A-frame Cabin Plans with First-Floor Bedroom Design
This is the Fjallstuga A-Frame plans by the Small House Catalog. While we’ve shown you an earlier version of these, they recently updated the plans and added some new renderings to show off the possibilities! The great thing about these plans is the first-floor bedroom at the back of the A-Frame, which means you don’t [...]
Shipping Container Home with Rooftop Deck
CargoHome builds impressive shipping container homes; this “short” container home is no exception. The rooftop deck, which you access via a spiral staircase, adds square footage with a view! Plus, the large glass front doors open wide to let the outside in during nice weather. To “fit it all in” without a loft, the house [...]
Former Backpacker’s DIY Tiny Home
After traveling the world with nothing but a backpack, living tiny was nothing new to Gemma. But building a tiny house from the trailer up? Well, that was a new challenge, but one she met gladly with the help of her dad. She has a whole off-grid setup, including solar panels, a rainwater catchment system, [...]
Modern Cabin with Mountain Views
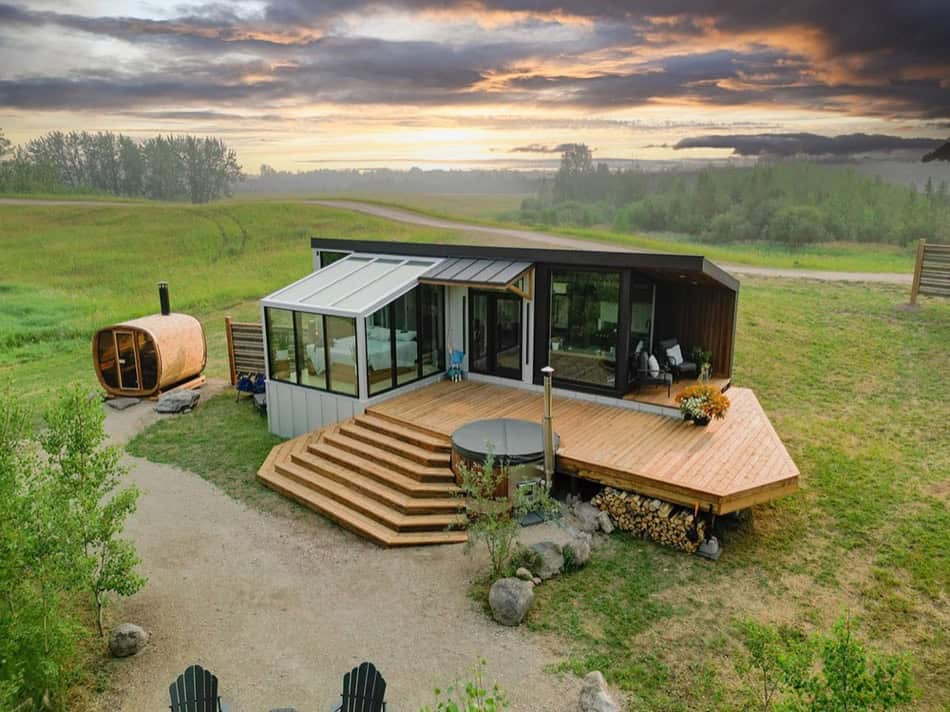
Meet the Blue Ridge Mini Lux Retreat, a modern cabin in the Shenandoah Valley with mountain views — and a sauna! Outside you can sit by the fire pit, soak in the hot tub, or even plunge into the cool pool for a revitalizing chilly swim. When you’re done, you can sit in the Adirondack [...]
A 28-Ft Tiny Mountain Houses THOW with a Murphy Bed in Moose, Wyoming
This 28-foot Tiny Mountain Houses build sat in Moose, Wyoming — the doorstep of Grand Teton National Park — and sold fully furnished. Its most useful idea is the first-floor bedroom built around a Murphy bed and a bay window: the bed folds away during the day, so the room does double duty instead of [...]
30-ft. Gooseneck Tiny House by Picknells Tiny Homes
Here’s this 2024 Tiny House on Wheels built by Picknells Tiny Homes. The 30-foot gooseneck tiny house has a unique floor plan that includes an open-concept gooseneck bedroom and some mini lofts over the bathroom and office area. The galley kitchen is directly across from the green shiplap bathroom with a fiberglass shower stall and [...]
Cozy and Sweet Tiny Home on a Farm
This is a simple and sweet tiny home built on a farm in Elk, Washington. The home’s front porch looks out over an evergreen forest, and gorgeous sunsets paint the sky. Board and batten siding gives the space a cozy cottage feel. Inside the house are two lofts, accessible via ladders, which bookend the main [...]
Tall A-frame Cabin in the Woods
This beautiful A-frame tiny house is 252 square feet, but its extra tall ceilings make it look taller and skinnier than it truly is on the inside. The house sits in the Desert of Maine Campground, located near sprawling sand dunes smack-dab in the middle of the Maine forest — a natural leftover of the [...]
Pediatric Oncology Nurse Chooses VanLife: Tiny House Magazine Issue 135
Another month means another amazing issue of the Tiny House Magazine. Issue 135 has several great articles and plenty of gorgeous pictures of tiny houses sure to inspire you. You’ll get some great questions to ask yourself to help you live more minimally, a story of a pediatric oncology nurse who bought a van on [...]
30 ft. Tiny House with Private First Floor Bedroom PLUS Loft
Here’s a beautiful 30-foot tiny house on wheels with a private first-floor bedroom that fits a storage-filled queen-sized bed frame. It would be great for a family since there’s also a queen-sized (or two-twin-bed-sized) loft over the bathroom and kitchen where children could sleep. Additionally, the house has an oven, stainless steel sink, and apartment-sized [...]
432 sq. ft. Craftsman Tiny House Plans
This is a gorgeous 432 sq. ft. Craftsman-style tiny house, and you can purchase the plans for the design! The house has a unique switchback roofline that allows for a vaulted ceiling in the great room, and plenty of headroom in the loft bedroom. The galley kitchen takes up one wall and the bathroom is [...]
The Venice: Lakefront Tiny House in Orlando, Florida
In the Orlando Lakefront Tiny House Community, there are 14 incredible tiny house vacation rentals, alongside many long-term rentals. The Venice, pictured below, is one of the short-term rentals that you can book for a stay. This modern tiny house design includes a cool garage door — with windows — that opens up to let [...]
Alki Tiny House by Seattle Tiny Homes
This gorgeous 24′ Alki tiny house, built by Seattle Tiny Homes, has been loved by two owners so far and is now for sale again for $65,000. Located in Port Orchard, Washington, the house has a loft bedroom with a storage staircase, a beautiful galley kitchen, and a bathroom with a shower stall and washer/dryer [...]
1950s RV Park Turned to Beautiful Tiny House Village in Florida!
Adam worked as a stonemason for 20 years and thought there had to be more to life. He purchased a dilapidated 50s RV park in Orlando, Florida, and started fixing it when someone asked if they could park a tiny house there. After talking to the powers-that-be, he was able to get tiny homes approved [...]