

The Front Range tiny home is built by Rocky Mountain Tiny Houses in Colorado on an 18′ trailer. This particular unit is built with SIP’s (structurally insulated panels). The windows and doors were reclaimed from another structure. This tiny house is for sale with an asking price of $37,000. Learn more below. Front Range Tiny [...]
Tiny House Interiors

128 Sq. Ft. Vermont Tiny House by Jamaica Cottage Shop
This 128 sq. ft. Vermont Tiny House is designed and built by the Jamaica Cottage Shop. Derek ‘DEEK’ Diedricksen of RelaxShacks.com is giving us a video tour of it to enjoy. It features a simple design with a loft with dormers that cantilevers over the front porch to give you more space inside. Please enjoy and [...]

How she built her tiny house on wheels
I’d like to introduce you to Jen Alverson and her tiny house on wheels. She calls her new home the Ticklebelly Bungalow. Over the past 5 years, Jen has been downsizing and planning her transition into this tiny house. After attending a tiny house workshop and purchased plans, Jen felt confident it was time to [...]
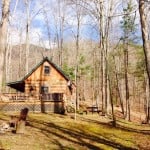
600 Sq. Ft. ‘Bearadise’ Tiny Cabin
This 600 sq. ft. ‘Bearadise’ Tiny Cabin is a guest post by Karen I own a beautiful “tiny” cabin, about 600 sq. ft. that is located about 3200 feet above sea level on Phoenix mountain in Warrensville, NC. We’re located on the North Carolina, Virginia, Tennessee border about 10 minutes from downtown West Jefferson and [...]
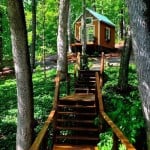
The 180 Sq. Ft. Otter Den Tiny House
This is 180 sq. ft. The Otter Den Tiny House by a small home renovation company called Otter Hollow Design. James Brookshire, the owner, built this tiny cabin with his inspiration from the tiny house movement. This little cabin boasts a sleeping loft, bathroom, sink, kitchenette, and more. Please enjoy and re-share below. Thanks. The [...]
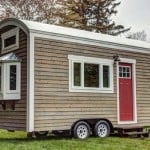
College Students Build 153 Sq. Ft. Tiny House
At Andrews University students built this 153 square foot tiny house on wheels. They call it the Bay View Tiny House. It’s built on a 18’ x 8’-6” trailer. And it has a 6’ x 8’ loft and an additional 4’ x 8’ loft. Carey Carscallen, Dean of Architecture, Art & Design tells us about the [...]
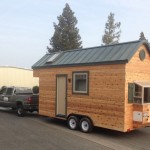
224 Sq. Ft. Sequoia by California Tiny Houses
This is the Sequoia model by California Tiny Houses in the Fresno area. This is an 18′ tiny home on wheels custom built by the company. And since it’s RV certified it should be relatively easy to get an RV loan to buy from them. It weighs about 9000 lbs with about 1300 lbs of [...]
