
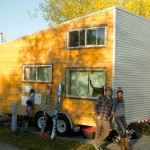
This is Dan & Brittany’s off-grid tiny house on wheels. They call it the Lucky House. Instead of renting an apartment, they decided to build their own tiny house instead! The design is by Laird Herbert of Leaf House which is where the couple bought the plans to build the tiny home. It’s built to be [...]
Tiny House Designs
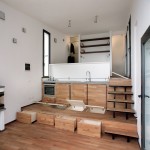
376 Sq. Ft. Modern Brick Tiny Home with Ocean Views
This is a 376 sq. ft. modern brick tiny home built on a hill in Alassio, Italy. This design/build is called Three Levels by Studioata. When you go inside, you’ll find a unique layout with a living area, built-in floor storage, kitchen cabinets built right onto the floor, overhead sleeping area, and a bathroom behind the [...]
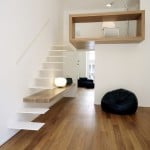
Historic Modern Apartment Renovation in Turin, Italy
This historic modern apartment renovation in Turin, Italy that originally dates all the way back to ‘800. It’s just steps away from the Piazza Castello city square. When you go inside, you’ll find a floating staircase, loft with a desk that overlooks the living area, a modern kitchen, and bathroom. Please enjoy, learn more, and [...]

400 Sq. Ft. Walden Tiny House by Hobbitat Spaces
This is a 400 sq. ft. Walden Tiny House by Hobbitat Spaces. They sell the plans you can purchase and download to build it yourself or have a contractor do it for you. One of the few Hobs with 2 exterior doors which gives you a direct access to the porch and patio out back. [...]

Couple Shows You Their Tiny House Furniture and Appliances
If you’ve been looking into what to do for tiny house furniture and appliances, this couple shows you all of their decisions when it comes to that including where they got it, how much they paid and how the product is working out for them so far. I found it pretty helpful, so I thought [...]

Space-Saving Bed That Gives You a Walk-in Closet
This is a space-saving bed design that gives you a walk-in closet underneath! It’s created by an Italian furniture designer named Dielle and it’s great for small spaces like apartments, tiny homes, and micro cabins. Believe it or not, the bed lifts to unveil an entire 43 sq. ft. walk-in closet! Please enjoy, learn more, and [...]

275 Sq. Ft. Phoenix Tiny House by Wind River Tiny Homes
This is the 275 sq. ft. Phoenix Tiny House on Wheels by Wind River Tiny Homes in Chattanooga, Tennessee. From the outside, you’ll notice it’s a custom tiny home built onto a 5th wheel-style utility trailer. When you go inside, you’ll find a living area, kitchen, bathroom, and staircase to the bedroom. You’ll also notice [...]
