
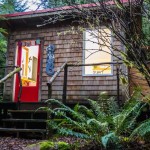
This is the Thimbleberry Creek off-grid micro cabin on a farm in Nehalem, Oregon. Inside you’ll find a studio-style set up with a wood stove/fireplace, a kitchenette with a sink, and a cozy bed. Adjacent to the cabin you’ll find a private composting toilet outhouse, a deck, and peaceful views of nature. Please enjoy, learn more, [...]
Tiny Cabins
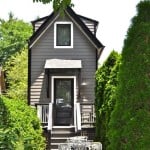
The Bird House Tiny Cottage in Asheville, NC
This is the Bird House tiny cottage in Asheville, North Carolina. It’s a tall and skinny foundation home in a great location. This little home has an interesting floor plan because it offers three levels of living space! When you walk inside through the front door, you’re entering the second level which is your living [...]
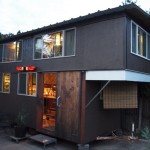
Tiny House Built from Burned Down Concession Stand!
This is the Firebird Tiny House on Wheels built by Eric Bohne (of Alter Areas) using mostly recycled materials with the help of his family (Roxanne, Audrey, Bella, Bunny and Kasper). It’s a steel-framed tiny house built on a 17’x8′ trailer bed which was purchased for $1,000. Previously, the trailer was part of a concession [...]

Beautiful Micro Cabin Used as Clay Art Studio
This is a beautiful micro cabin that’s being used as a clay art studio by Soleil Fleming who creates porcelain art jewelry in it and sells it online and in her Etsy shop. The tiny cabin boasts large windows, a slanted shed-style roof, and a small covered front porch with a hammock to relax on. When you [...]

Whimsical Micro Cottage Built by The Rustic Way
This whimsical micro cottage looks like something out of a fairytale, doesn’t it? It’s built by Dan Pauly of The Rustic Way in Elk River, MN and accommodates up to three people. Don’t miss other unforgettable tiny cabins like this – join our FREE Tiny House Newsletter for more! Whimsical Micro Cottage Built by The Rustic Way Images [...]

Students Design/Build a Crowd-funded Modern Tiny Cabin
This is a student designed and built modern tiny cabin called the Barnsworth Studio that was built thanks to a crowd funding Kickstarter campaigns created by the students. Inside you’ll find an open living area with a wardrobe and nothing else so to make this tiny round cabin home you’d have to find a way [...]

301 Sq. Ft. Modern Backyard Office with a Green Roof
This is a 301 sq. ft. modern backyard office with a green roof. Inside the walls and ceiling are covered in plywood. When you walk inside through the large sliding glass doors you’ll find a work table, computer desks, and a fireplace. Please enjoy, learn more, and re-share below. Thank you! 301 Sq. Ft. Modern Backyard [...]
