

Nestled within nature in Northern Arizona is this sustainable tiny home made of Earth owned and built by Cody Lundin. You may recognize him from various television interviews and magazines. As a professional survivalist for over 25 years, Cody built his own self-reliant earth house which, by the way, is completely off the grid. One of the [...]
Small Houses
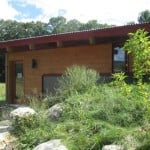
Eco Friendly Prefab Timber Frame House Kit
This is an eco friendly prefab timber frame house kit by Noble Homes. They sell efficient kit homes with customizable floor plans. All the materials are easy to handle, including the lightweight SIP‘s for the walls and roof. Everything you need for the exterior of the home is contained in the kit which makes it easier to build. Although this [...]
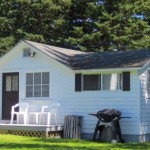
330 Sq. Ft. Tiny Cottage Overlooking Blue Hill Bay
This 330 Sq. Ft. Tiny Cottage Overlooking Blue Hill Bay is a guest post by Robin Charlton – share yours! When not traveling I spend a part of each year helping to caretake our family property in Maine. It has been in our family for three generations and is a very special place. I believe this Little [...]
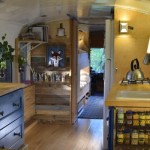
Family of 6 Living Tiny in Converted School Bus
This is a converted school bus that Sarah Szymczak, her husband Ed, and their four kids live in. Sarah says, “I never thought we would own a school bus. Yet, it does not surprise me that we do. We’re always up for an adventure, always open to venturing outside of the norm. Two creative parents. Four fun [...]

750 Sq. Ft. Mid-Century Guest House
This is a 750 sq. ft. mid-century guest house in Tucson, Arizona. If you want you can even rent this on your next vacation because it’s an Airbnb listing. When you go inside you’ll find a wonderful kitchen, living area, baby grand piano, art work, full bathroom, bedroom with king-sized Tempur-Pedic mattress, and more. Please [...]
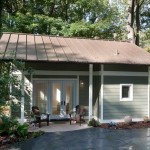
Garage Converted into 340 Sq. Ft. Tiny Cottage
This garage was converted into a 340 sq. ft. tiny cottage with an upstairs loft by ART Design Build. When you go inside you’ll find an open living area that converts into a bedroom with the use of a murphy bed. The same living area triples its functionality by serving as an office with the built [...]
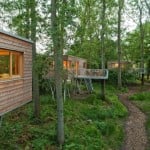
Amazing Tiny Treehouse Cabins in Germany
If you’re looking for an amazing tiny house vacation it would be hard to beat it with these amazing tiny treehouse cabins in Germany. They’re located in Lower Saxony, Germany at a place called Resort Baumgeflüster which translates to rustling trees. The owners of the property decided they would turn their farm into a tourist resort [...]
