≡ Menu

Bright and colorful tiny kitchen with yellow and blue cabinets, modern appliances, and cozy decor.

Meet the Ocoee! This stunning tiny house model features a unique two-loft design where each loft has a landing with a standing clearance of 6 feet. This nice touch makes it easier to get dressed and get into bed without excessive crawling.

Besides the lofts, the house boasts plenty of storage between two staircases and a well-appointed kitchen. The bathroom includes space for a washer and dryer, as well as a large shower stall. This design starts at $118,200.

Don’t miss other amazing tiny homes like this – join our FREE Tiny House Newsletter for more!

30 Ft. Tiny House with Two Lofts & Big Kitchen

[continue reading…]

{ 2 comments }
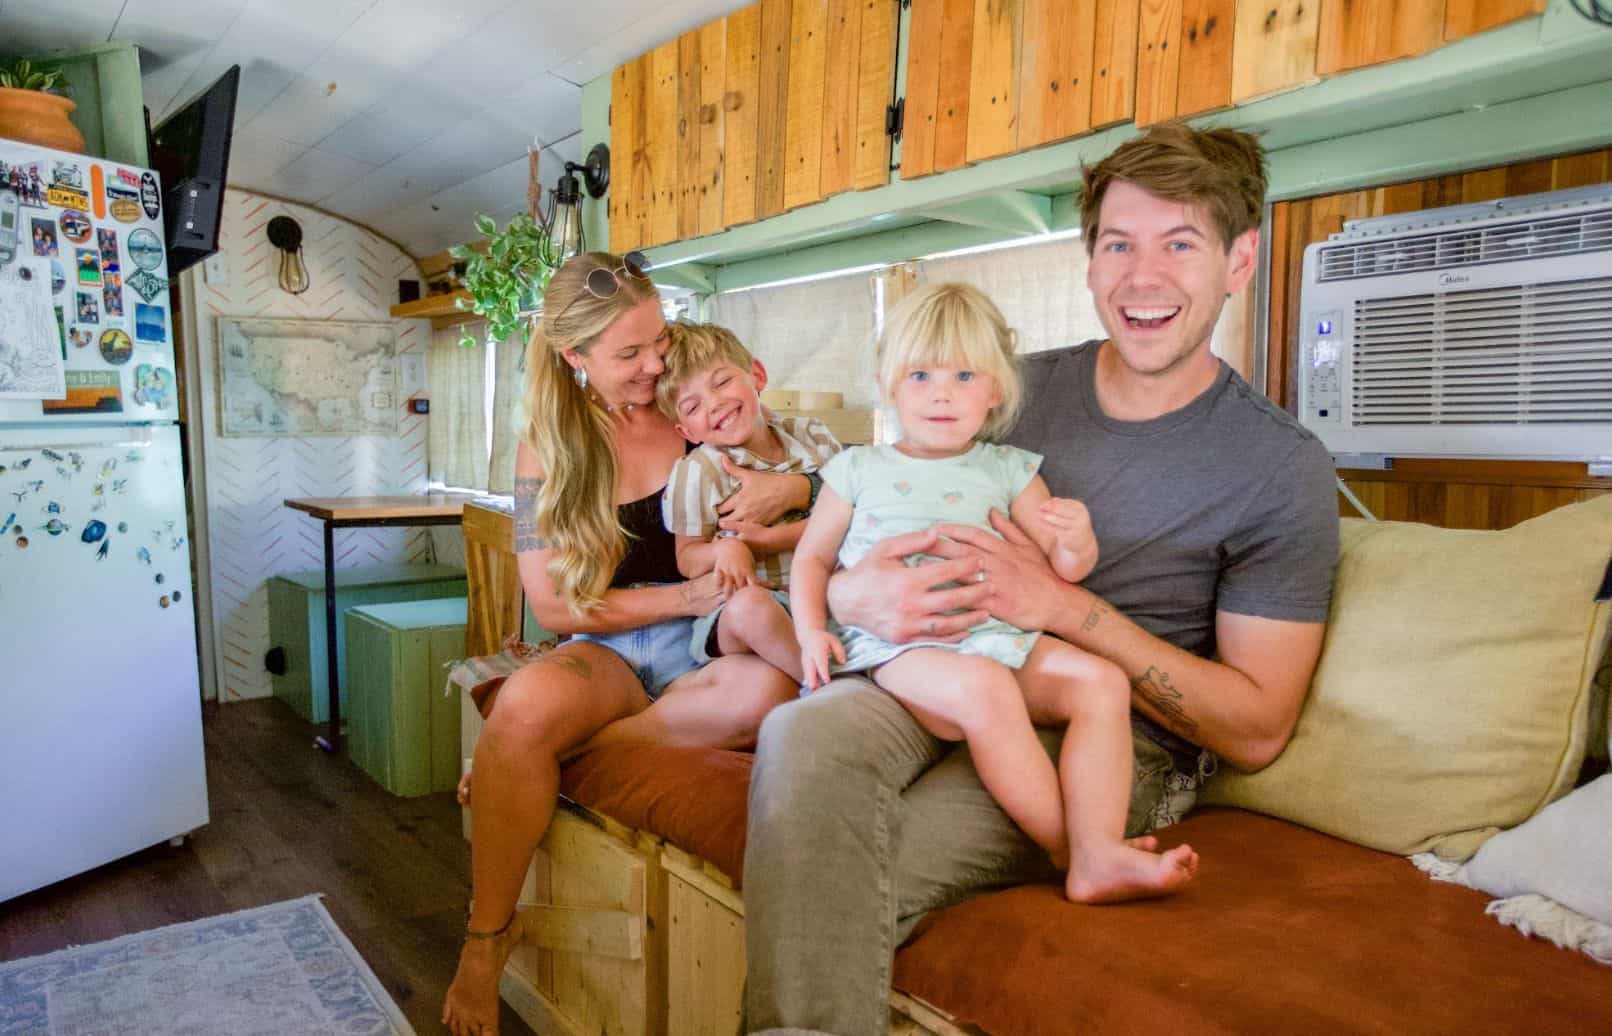
Family enjoying time together inside a tiny house bus.

Shane & Emily of Arbour Season have been on the road now for many years, five of those with kids in tow! They built their own DIY skoolie with pallet wood cabinets, a galvanized tub from the feed store, and a big two-basin sink to make it easier to wash and dry dishes.

The bus has a long kitchen countertop across from their built-in couch, a dinette, and then a bunk room for their kids and live-in nanny. In the back of the bus, they have their bedroom and lots of closet storage space. What do you think of their home on wheels?

Don’t miss other amazing tiny homes like this – join our FREE Tiny House Newsletter for more!

Their DIY Family Skoolie with a Rooftop Stage

Family enjoying time together inside a tiny house bus.

Images via Tiny Home Tours

[continue reading…]

{ 1 comment }
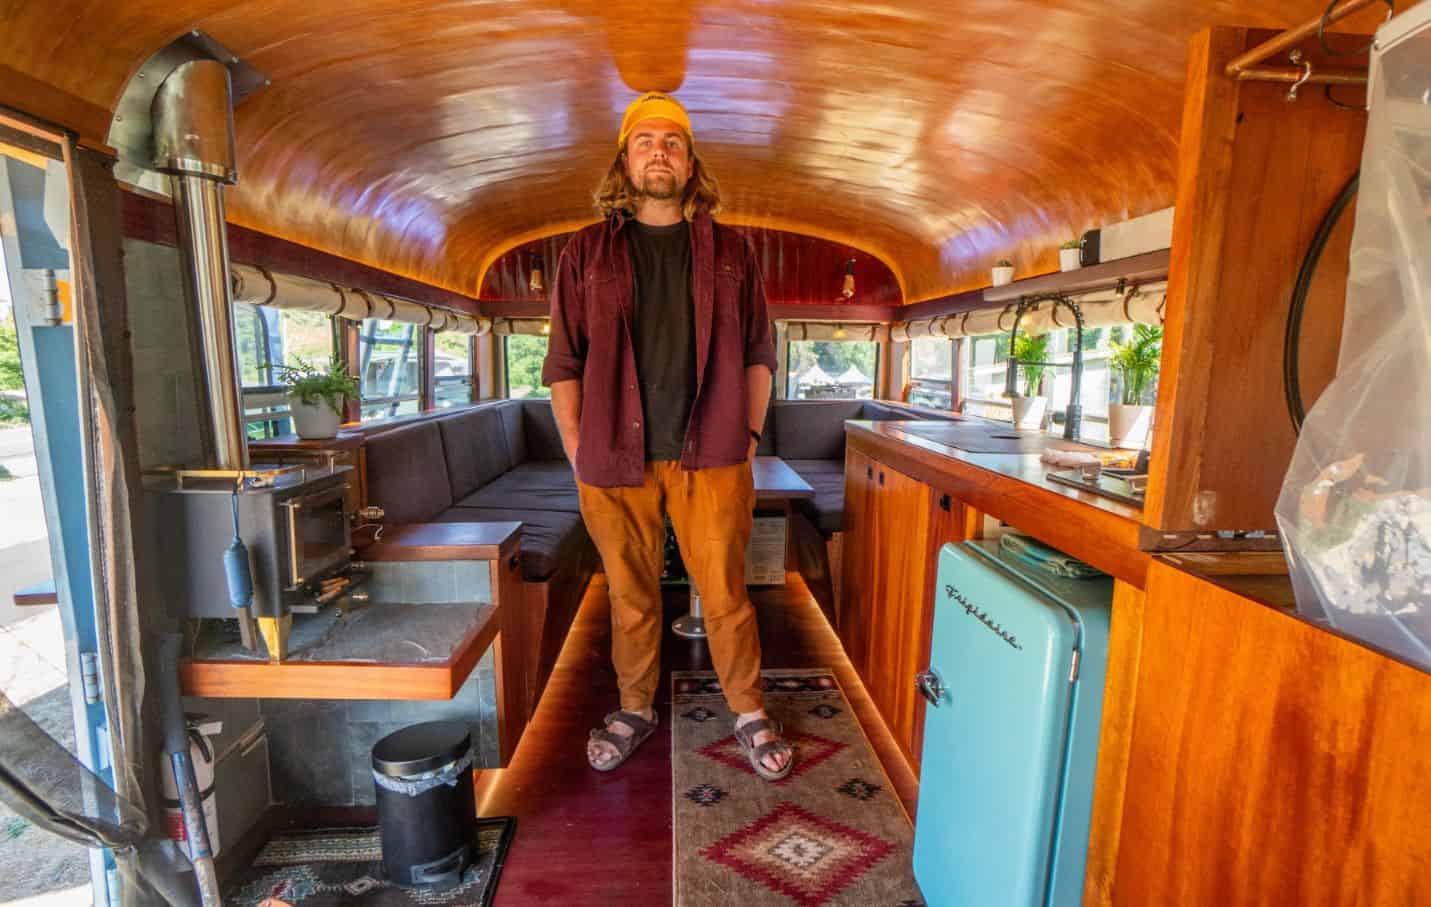
Miniature Bus Cabin with Wooden Interior and Living Space.

Weston has always been fascinated by tiny homes and nomadic living, so when he found this bus for sale not far from him (for a great deal), he decided to take the plunge! A carpenter and woodworker by trade, he included so many gorgeous wood details in the conversion.

His unfolding shower setup is really cool (and doesn’t require removing a shower curtain), and he has an epic rooftop deck that also holds all his tools. A giant U-shaped hang-out area converts to a giant bed! Super comfy.

Don’t miss other amazing tiny homes like this – join our FREE Tiny House Newsletter for more!

Weston Spent 5 Years Converting His Bus

Woodworkers Incredible Short Bus Conversion 3

Images via Tiny Home Tours

[continue reading…]

{ 1 comment }
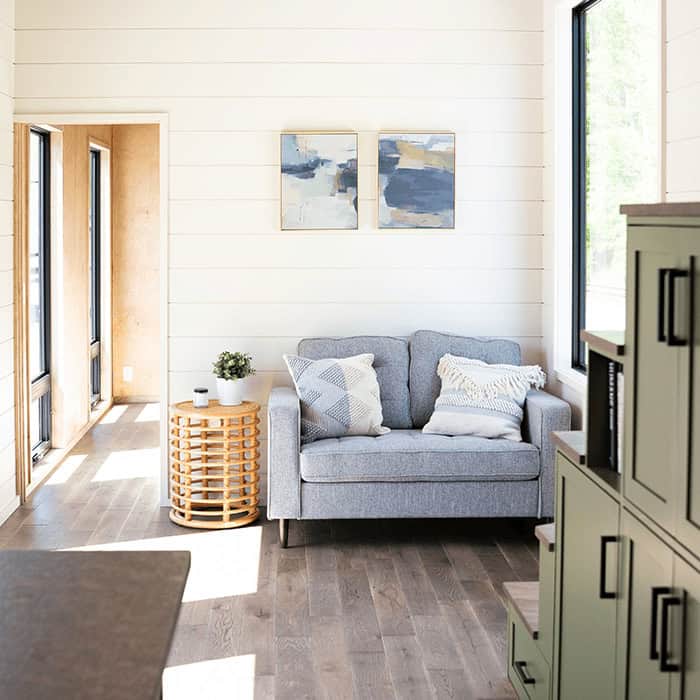
Bright living room in the Rutledge 38' tiny house with cozy sofa and modern decor.

Wind River does it again with their gorgeous Rutledge model. At 38′ long, it’s a big home, but that allows for a spacious, private first-floor bedroom with an en-suite bathroom, as well as a king-sized loft accessible via storage stairs.

There’s also no lack of counter space in this model, with a unique kitchen layout that fits full-size appliances. Plus, you can choose to have either a walk-in mudroom at the back of the home or a second bathroom! Finally, there’s a living room lit up by tons of large windows. This model starts at $139,200.

Don’t miss other amazing tiny homes like this – join our FREE Tiny House Newsletter for more!

Gorgeous Modern Tiny Home w/ Queen First Floor Bedroom + King Loft

[continue reading…]

{ 0 comments }
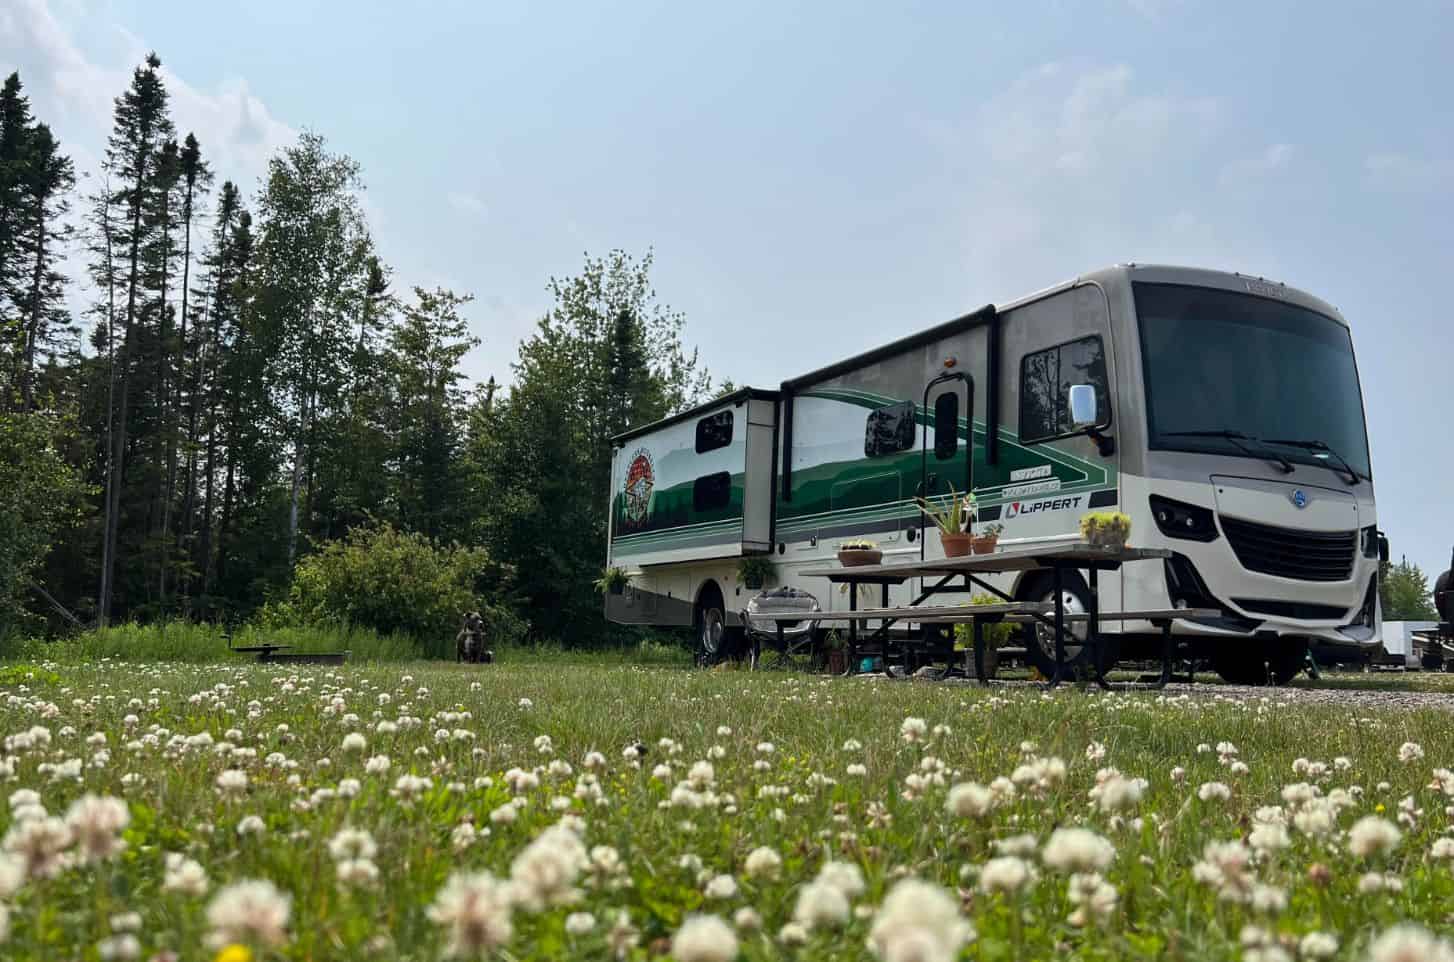
RV parked in a lush green field with wildflowers and trees in the background.

The Russel family used to be separated by husband Justin’s military career. He spent the first 5+ years of his children’s lives deployed overseas, and he needed time with them again! RV life was the ticket – it brought the family back together, making new amazing memories.

They’ve actually lived in and renovated 3 different motorhomes over the past five years, but we’ll show you the interior of their current one below! Wife Michelle shares their stories in between the pictures, so be sure to read carefully. Let us know what you love most about their conversion in the comments!

Don’t miss other amazing tiny homes like this – join our FREE Tiny House Newsletter!

More than 5 Years of Living Tiny in RVs!

[continue reading…]

{ 0 comments }
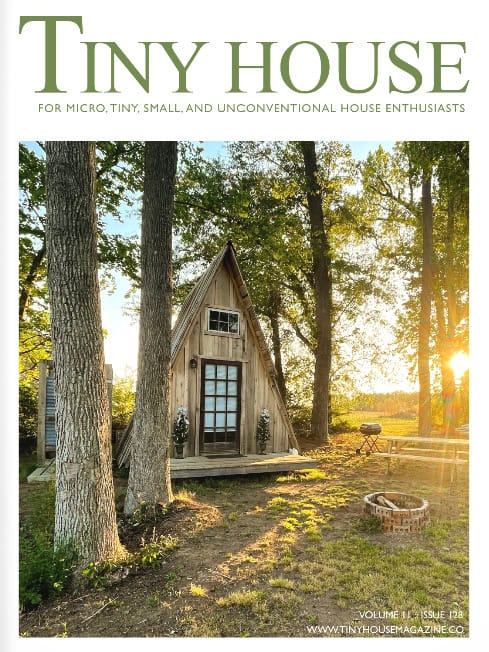
Charming tiny house nestled among trees with sunlight filtering through, showcasing innovative small.

When the tiny house movement started, most tiny homes were DIY builds. Nowadays, there are hundreds of professional THOW builders — is DIY dead? Explore that and so much more in the newest issue of the Tiny House Magazine!

You’ll also read an interview with a couple who built their family tiny house and another with one man who finally figured out how to add a full-length fold-up deck to his tiny house. Plus, take a peak at the world’s finest truck camper! Buy your copy of this digital magazine issue here.

Don’t miss other fun and timely announcements like this, join our Free Tiny House Newsletter for more!

Tour A Family Tiny Home & Ultralite Truck Camper

[continue reading…]

{ 4 comments }
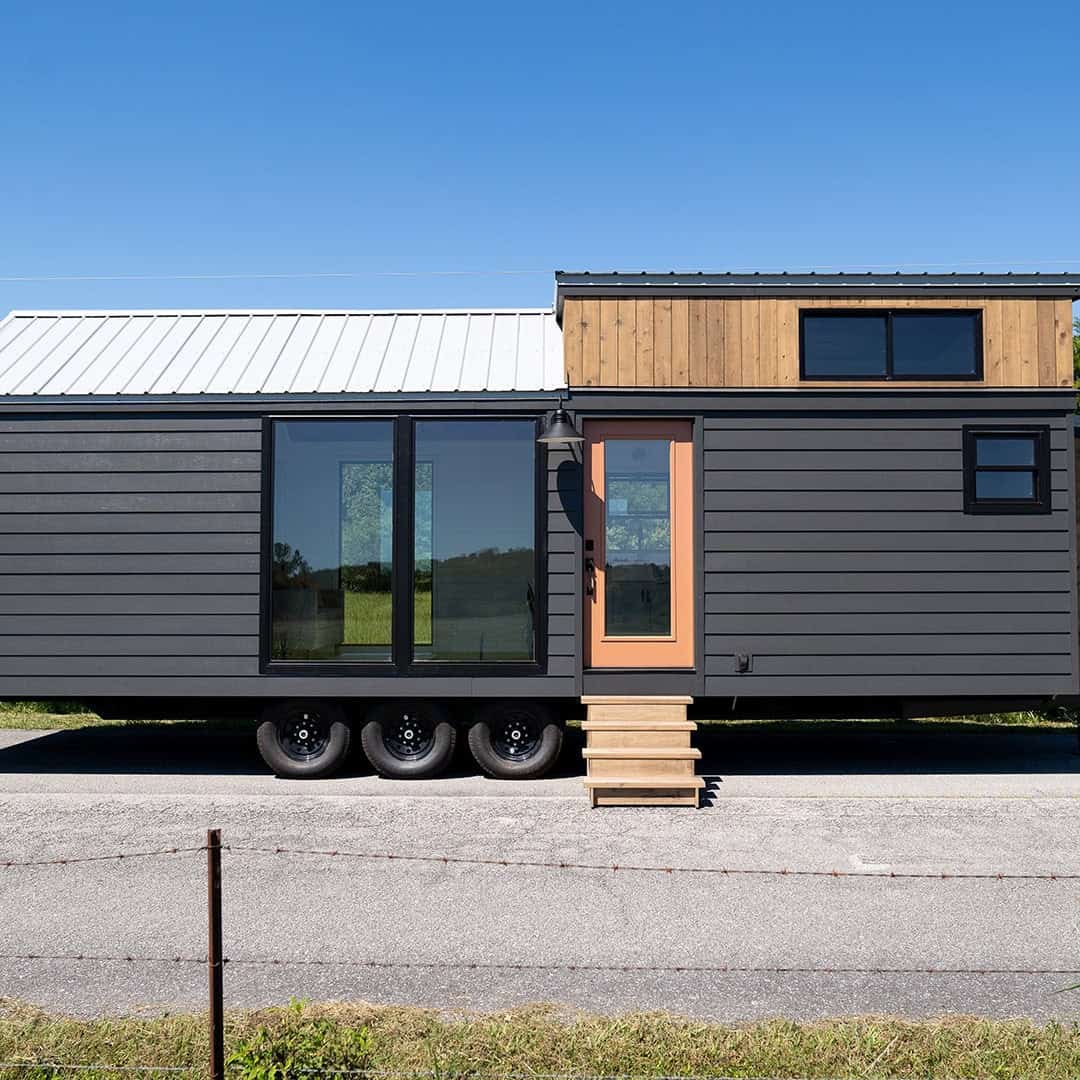
Tiny house on wheels with spacious walk-around queen bedroom and modern exterior design.

A couple of weeks ago we showed you the beautiful Pingora model from Wind River Tiny Homes, and today we’re showing off one of their single-level homes called the “Etowah.”

The house comes in a few lengths, and you can see a 32′ one below. This one has been outfitted with modern farmhouse finishes which allow for tons of light! There is a loft over the kitchen and bathroom for office space or an extra bedroom. It starts at $110,400.

Don’t miss other amazing tiny homes like this – join our FREE Tiny House Newsletter for more!

32′ Etowah from Wind River Tiny Homes:

[continue reading…]

{ 4 comments }
Small vardo-style tiny home with decorative details and cozy interior.

Brooke is a wilderness survivalist and was a contestant on the History Channel’s “ALONE” — and now she’s a tiny house builder! Her amazing Vardo tiny home took her just 2 months and $5,000 in materials to build.

The off-grid space has awesome wooden cutouts on the exterior that show different scenes which are important to Brooke. Inside she has a fixed bed, twinkle lights, and a pump sink! You’ll love the tour of her space below.

Don’t miss other incredible vans like this, join our FREE Tiny House Newsletter for more! 

She Built An Off-Grid Vardo in 2 Months!

[continue reading…]

{ 1 comment }
Compact tiny house with a slide-out living room extension in a wooded area.

A while back we introduced you to the Grand Sojourner from Häuslein. While that version featured a ground-floor bedroom, this second layout of that model uses that area for the living room, with a nice slide-out for the couch.

Like the original model, this one has a large galley kitchen with beautiful butcher block countertops. You’ll also find a spacious bathroom with a corner shower and lots of storage. What do you think of this model?

Don’t miss other awesome tiny homes like this – join our FREE Tiny House Newsletter for more!

Double Lofts & Living Room in This 37′ Tiny House on Wheels

Compact tiny house with a slide-out living room extension in a wooded area.

Images via Häuslein

[continue reading…]

{ 0 comments }