
This is a community of tiny homes was listed for sale in Highlands, New Jersey on none other than… eBay! There are a total of 11 tiny homes in different sizes and conditions. As I originally wrote this, the eBay bid price was $239,500 for the houses with a stellar water view.
Outside, you’ll notice these homes have seen better days: they were once part of a 1920’s bungalow colony. The homes surround a central courtyard and would be a perfect fixer upper opportunity for folks hoping to live with like-minded tiny house enthusiasts. Some houses need more help than others, but by city ordinance, they can be used for a year-round dwelling if not seriously altered. Five of the homes are 12×20 feet and five larger homes are 14×18 feet and there is one two-story main house. On the inside, some homes have wood planking, pastel milk paint, and old wooden flooring. You can take advantage of this great opportunity to create the tiny house community of your dreams.
Don’t miss other awesome stories like this – join our FREE Tiny House Newsletter for more!
Small Community of Tiny Homes For Sale in Highlands, NJ
Images © njview via eBay
[continue reading…]
{ }

Talk about a portable tiny house. This is a fantastic “Stealth Sprinter” turned motorhome.
From the outside, you’d never know this typical-looking van includes a kitchen, bathroom, bedroom, and living room! When on the road, you’d mistake it for any old business transporting supplies.
When you go inside, you’ll find an entire home with clean white walls and pretty red cushions. There’s a full/queen bed that doubles as couch with a pull-out table, a diesel cooktop, and even a hideaway toilet. The entire van runs on solar, so you never have to plug it in or rely on others during your travel. You can walk around on the vinyl flooring and store necessities underneath the couch benches. Best part? It was all done DIY, so you can do it too!
Please enjoy, learn more, and re-share below. Thank you!
Van Turned into Beautiful Stealth Sprinter Motorhome
Images © StealthSprinter.com
[continue reading…]
{ }
This is the “Denali” tiny house created by Utopian Villas.
Outside, you’ll notice this house is a little larger than many tiny homes, clocking in at 400 sq. feet. Aged and whitewash looking wood covers the home’s angular and geometric shape. This tiny home features all the bells and whistles including Pella windows and doors. There are three porches, one elevated in the back of the home which you can reach via a spiral staircase, and two on ground-level.
When you go inside, you’ll find a clean and colorful palette, including a lime green and grey tile back splash in the kitchen, coupled with a wrap-around island with seating for four. The dark wood cabinets house full-size Whirlpool appliances. The bedroom hides in the loft, separated from the main living area with clear “bars,” allowing for an open and airy feel. The bathroom includes a full-size tiled shower and a beautiful granite-style sink. There’s even an electric fireplace and LED lighting for energy efficiency.
Please enjoy, learn more, and re-share below. Thank you!
400 Sq. Ft. Denali Tiny House by Utopian Villas
Images © Utopian-Villas.com
[continue reading…]
{ }
This is a quaint nautical vacation rental: a tiny cottage in West Dennis, Cape Cod.
Outside, you’ll notice traditional New England shingles, painted white, accompanied by cool slate blue trim. The house sits on a well-groomed lot just a quick walk from the ocean. The home features a screened-in porch and access to swimming and fishing. On a warm summer’s night, you can even enjoy an outdoor shower under the stars.
When you go inside, you’ll find a bright and cheerful sunroom with table and chairs, a fireplace featuring exposed brick, and sleeping for four. The warm yellow paint in the master bedroom brings the sunshine indoors and the living room resembles what Cape Cod feels like. The home has all the conveniences of home, including a washer and dryer, WiFi and flat screen T.V. Rentals start at $750/week and are available May to October.
Please enjoy, learn more, and re-share below. Thank you!
Tiny Cottage in West Dennis, Cape Cod
Images © SummerPinesCottage.com
[continue reading…]
{ }
This is Seth Mizter’s “not so tiny” tiny house on wheels.
He sold his two-story home to create a 400-sq.-foot abode – what he calls “a grid/off-grid writer’s retreat [on an] organic farm.” He still hasn’t finished the interior, but his current build cost is amazingly low, at $22,776.45.
Outside, you’ll notice a simple rectangular build completed with dark grey vertical siding and contrasting caramel-colored cedar trim. He used Low E windows to help with his passive heating system, which relies on the position of the tiny house to get the most warmth from the sun.
When you go inside, you won’t find much but Sheetrock and a toilet he fashioned from a bucket and toilet seat for the time being. The good news is you can follow the entire DIY tiny home build on his YouTube channel and Facebook Page, where he posts videos about his every step to becoming a tiny-home owner.
Please enjoy, learn more, and re-share below. Thank you!
Seth’s Not So Tiny, Tiny House on Wheels
Images © The Not-so-Tiny, Tiny House on Wheels via Facebook
[continue reading…]
{ }
This is the “Pecan” tiny house trailer created by the Perch and Nest staff.
Outside, you’ll notice a compact 7.2 x 20 foot frame decorated with a beautiful metal roof and cedar shake siding. The cream trim provides a lovely contrast to the dark wood. It features tempered awning windows and close cell insulation to keep you warm during cool nights, and depending on your preferences, you can add heating and cooling.
Step inside and savor the clean, bright color scheme, with white horizontal pine plank walls and dark laminate wood flooring. A turquoise door adds a pop of color and leads you in and out of this adorable tiny space. It comes complete with two lofts – one for a queen bed and another for storage – which you can access with a removable handcrafted cedar ladder. The cozy couch nook lifts up for additional storage. In the kitchen, you’ll find a butcher block counter, mini refrigerator, and an induction cook top. A stool provides extra seating. The bathroom includes your choice of either a composting or dry flush toilet and a tankless electric water heater.
Please enjoy, learn more, and re-share below. Thank you!
The Pecan Tiny House on Wheels For Sale
Images © Perch and Nest
[continue reading…]
{ }
This is Fred Shultz’ fantastic tiny home for his family of three. He built this off-the-grid masterpiece by himself for about $45,000, $12,000 of which he spent on the solar panels that keep the home running.
Outside, you’ll notice this tiny house on wheels is covered in corrugated steel siding and sports two awnings for extra outdoor living space. The solar panels decorate the roof of this 107 square-foot home that took him about four-and-a-half years to design and build. When you go inside, you’ll find pull-out storage beneath his “lounge” or couch area with lovely red cushions. There’s even a table tucked under the loft that can be removed and taken down to create a large dining room table, or even a bed for guests. They have a wood stove to heat the space that doubles as their hot-water heater and built-in shelves to store their kitchen essentials. Their baby daughter has a loft space with plenty of safety gates and a loft across the way provides a sleeping space for mom and dad. Their bathroom includes a composting toilet and a large Japanese-style tub.
Please don’t miss other awesome tiny homes like this – join our FREE Tiny House Newsletter!
He Built An Awesome Off-Grid Family Tiny Home
Images © Happen Films via YouTube
[continue reading…]
{ }
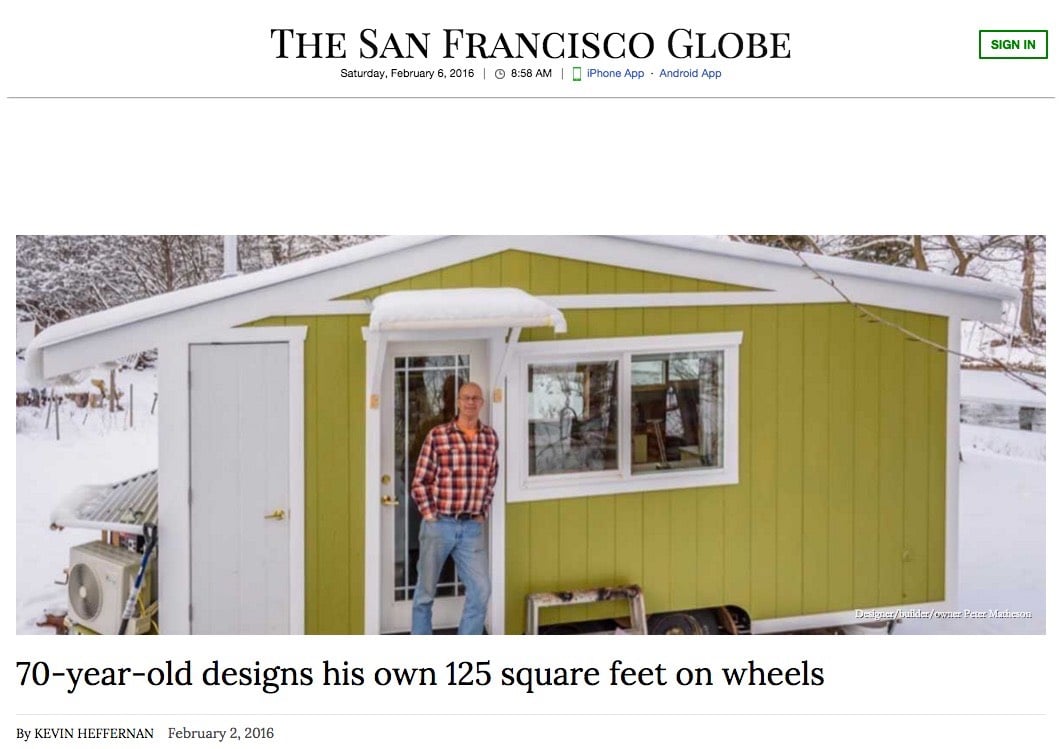
This is the “Tiny SMART House” that was featured on Tiny House Hunters on HGTV.
What makes it “SMART”? Sustainable construction, modern efficiency, affordable luxury, residential or commercial, and tow-able anywhere. Designed with a “Steam Punk” vibe, the outside looks clean and classic with vertical and horizontal cream siding and grey trim. It’s tall and angular, providing plenty of space in a compact shell.
Inside you’ll notice floor to ceiling redwood siding with copper exposed plumbing, as well as an antique chandelier. An oven, stove-top and deep stainless steel kitchen sink provide the luxury of a regular kitchen and the corner seating area includes under-bench storage. There’s a breakfast nook, storage loft, and a completely closed off loft for sleeping. The bathroom has a remarkably unique corrugated metal shower, complete with more of the exposed copper plumbing.
Please enjoy, learn more, and re-share below. Thank you!
The Steam Punk Tiny House on Wheels by Tiny Smart House
Images © Tiny Smart House via YouTube
[continue reading…]
{ }
This is Pete’s tiny house on wheels he designed and built at age 70.
You may recognize him because we originally posted about Pete awhile back, but the San Francisco Globe also recently wrote a story about his tiny house experience.
Check out the Globe’s piece as well as our original story about this fantastic lime-green all-weather tiny home.
Please enjoy, learn more, and re-share below. Thank you!
70-year-old Designs and Builds his own Tiny Home on Wheels
[continue reading…]
{ }