≡ Menu
Couple’s Norwegian Mikrohas 3

This is Sonja and Dag’s Norwegian Mikrohaus.

The sleek and modern tiny house is about 360 sq. ft. and includes a kitchen, living room, bathroom and both a loft and Murphy bed for sleeping. Around Easter they built a gorgeous outdoor deck along the length of the house which increases the living space dramatically. You can see more about the house on their blog, Modern Living.

Enjoy!

Related: Gøran Johansen’s Tiny Home in Norway (With Plans!)

Sonja and Dag’s Norwegian Modern Living Mikrohaus

Images via Sonja/Modern Living

[continue reading…]

{ 13 comments }
The Manor House Truck by HouseBox

This is “The Manor” built for Gemma and Darryl by HouseBox, a handcrafted horsebox-conversion builder in England.

We asked House-Box to convert our 1989 Layland DAF Roadrunner in to a liveable space for us to use as our touring home while we travel with our circus. House-Box took our ideas and created a beautiful home far beyond our expectations. Their use of natural light and design has made a relatively small space into a fully functioning home with plenty of storage and all the comforts a home should have. They fitted fantastic electrics and plumbing including 3 large solar panels and a gas heating pump for hot water. I would recommend the company for any type of conversion. Beautiful craftsmanship with plenty of vision and thought put into each design.
We love our home x Gemma and Darryl x

And yes, there’s even a bathroom! Watch the video tour to get all the details and find the builder’s contact information below.

Enjoy!

Related: Helga: An Amazing Horsebox Renovation

The Manor: Gemma and Darryl’s HouseBox

Images via HouseBox

[continue reading…]

{ 6 comments }
All I Own House by PKMN Architecture. 3

This is the “All I Own House” designed by PKMN Architectures for Yolanda.

On the outside you can see this is a standard single-family home in Madrid, but when you walk inside you’ll find an amazing multi-functional space. By using storage shelves on casters, Yolanda can create a living room, bedroom and kitchen by sliding her walls across the floor. Where’s the bed? It’s tucked in one of the units and folds out Murphy-style.

Check out the pictures and then enjoy the video to see her home “in action.”

Related: MKCA’s Attic Transformer: Amazing 225 sq. ft. Apartment

All I Own House in Madrid by PKMN Architectures

[continue reading…]

{ 7 comments }
Kaya Box Housetruck Conversion 14

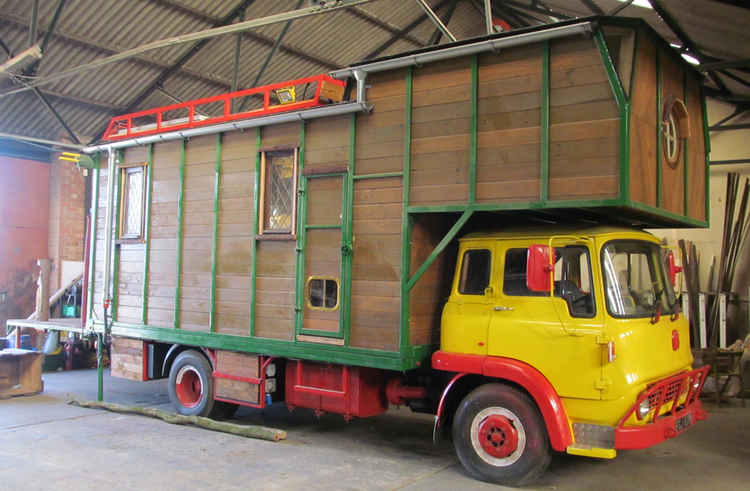
This is Steve’s house truck, a horsebox conversion called the “Kaya Box” that features a distinctly Rastafarian-themed interior.

Steve shared his ideas with Dean, owner of HouseBox in England, who made them into reality! For those who don’t know, horseboxes are used to transport horses, but this one has been transformed into a beautiful, handcrafted home. Way to reuse! There’s black, red and yellow tiling in the kitchen and bathroom along with red, yellow and green trimwork on the exterior that would make Bob Marley proud.

Take a video tour (inside starts around minute 11) and read Steve’s testimonial on the last page. Enjoy!

Related: Man’s Simple Nomadic Life in a Custom House Truck

The Kaya Box House Truck Conversion (Rasta-Theme)
Images via HouseBox

[continue reading…]

{ 4 comments }
ODEN_TimbercraftDamHouse-3973


This is the 34-foot Retreat Tiny House by Timbercraft Tiny Homes. It’s unique because it has three lofts and can sleep 5-6 people comfortably.

The home is built on a gooseneck trailer. Step inside through the double French doors to find the cozy living room with a big comfortable couch, a U-shaped kitchen with full appliances and lots of storage, and a beautifully tiled bathroom with tub and residential toilet.

Don’t miss other exciting tiny homes like this – join our FREE Tiny House Newsletter!

The Retreat Model by Timbercraft Tiny Homes

[continue reading…]

{ 37 comments }
Nomad Gypsy Cottage Vacation with Unique Home Stays 11

This is one very original vacation property! Unique Home Stays rents these two shepherd’s huts and cottage (all connected by tunnels!) out to vacationers. They call it the Nomad.

One hut features the bedroom, and the other houses the bathroom. Then the tunnel passage connects the huts to the hillside cottage where you can warm by the wood stove and cook in an updated 17th century kitchen. Even if you can’t book a stay, it’s worth being inspired by the beautiful craftsmanship of the place!

Want to vacation here? Book your stay on Unique Home Stays.

Related: “Duck” Shepherd’s Hut Vacation in Somerset

“Nomad” Huts and Cottage Vacation with Unique Home Stays

[continue reading…]

{ 9 comments }
17th Century Stable Cottage Vacation Rental

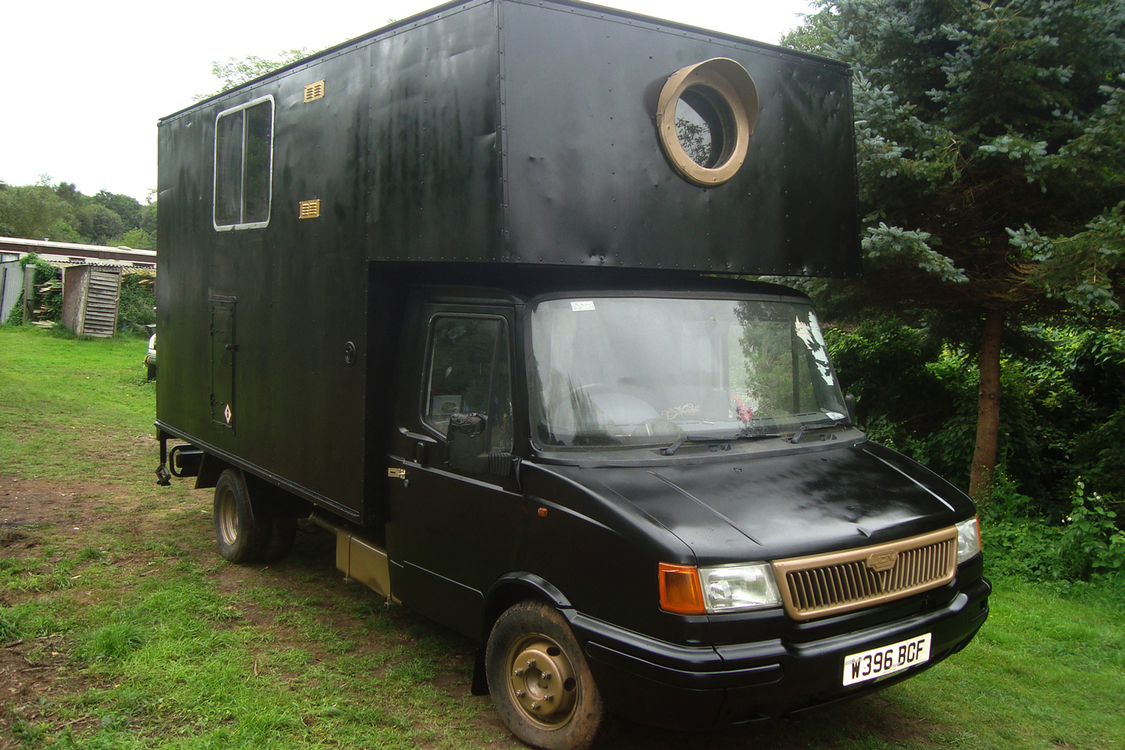
This is a 17th Century Stable Cottage that’s been totally renovated into a lovely vacation home in Sussex, England.

I love seeing one-floor plans with a big, open main living area. I think for folks who hate stairs, this kind of floor plan is perfect! The bedroom and bathroom sit off the main room that overlooks stunning pasture dotted with sheep.

Want to rent it? Book your stay at Choose Cottage!

Related: Crows’ Hermitage Tiny Stone Cottage in Dublin

17th Century Stable Cottage Vacation in England
Images via Choose Cottage

[continue reading…]

{ 13 comments }
Vincent the House Truck by HouseBox

This is Vincent the House Truck by HouseBox in Southwest England.

It was built for a customer, Imogen, who shared a testimony on the HouseBox website:

I love my truck conversion – there’s so much attention to detail & it’s really tailor made, from the snake tank for my corn snake to the fox door-knocker. I was consulted throughout the whole process & really enjoyed being able to pick out the exact look i wanted, from the hinges to the brass kitchen sink. I’ve never loved living anywhere as much as my House-Box & have had so many compliments on it – a security man at Glastonbury Festival called it the prettiest truck he’d ever seen!

It really is a beautiful build! You can take a video tour to get all the details about the inside and find the builder’s contact information on the last page.

Enjoy!

Related: The Lovestruck Tiny Housetruck

Vincent the House Truck by HouseBox

Images via HouseBox

[continue reading…]

{ 5 comments }
Kirkwood Students Create Container Tiny House 7

Kirkwood, Iowa students have built this container tiny house, which they are now auctioning off.

According to The Gazette, 18 Kirkwood Community College’s Architecture, Construction and Engineering Career Academy students built the 266 sq. ft. container house. These are students who are earning college and high school credits simultaneously.

If you are interested in purchasing the home, you can submit a sealed bid until 4 p.m. on June 15. See below for contact information and read the rest of the story on The Gazette.

Related: Tiny House Built by Students at Western Sierra YouthBuild

Kirkwood Students Build Container Tiny House

[continue reading…]

{ 11 comments }