≡ Menu
Police officer turned tiny home owner relaxing outside his converted RV.

Jay was no stranger to tiny house living when he found this Commando 61 police RV at auction. He was living in a vintage RV at the time, but this was something new and cool, and he just had to have it! And he did a fantastic job taking it from a work vehicle and turning it into his full-time residence.

A Murphy bed was an easy solution to a first-floor sleeping option, and it acts as his entertainment center during the day. He has two super comfy captain chairs as well as a built-in couch. The back of the RV has the original command center, which is now his eating space. What’s your favorite feature of this conversion?

Don’t miss other interesting tiny homes like this one – join our FREE Tiny House Newsletter for more!

From Tech Equipment & Monitors to Couch & Murphy Bed

Former Police Commando RV Turned Tiny Home

Images via Tiny Home Tours

[continue reading…]

{ 0 comments }
Compact RV with outdoor fold-down deck for small space living.

Allie had always wanted to get into vanlife, but she put those plans on the back burner for a while after meeting Seth. Eventually, they got married, and the conversion came up again. Since Allie already worked a remote job, she was all set, but Seth made a career shift so he could also work on the road.

They decided to sell their home, and they purchased a gorgeous RV with one super unique feature — a flip-down side deck with a door that leads them into the house. Right now they use the back of the RV as an office space, but it can turn into a couple of beds if they ever need them.

What do you think of their rig?

Don’t miss other interesting tiny homes like this one – join our FREE Tiny House Newsletter for more!

They Sold Their Home to Travel in an RV!

Compact RV with outdoor fold-down deck for small space living.

Images via Tiny Home Tours

[continue reading…]

{ 0 comments }
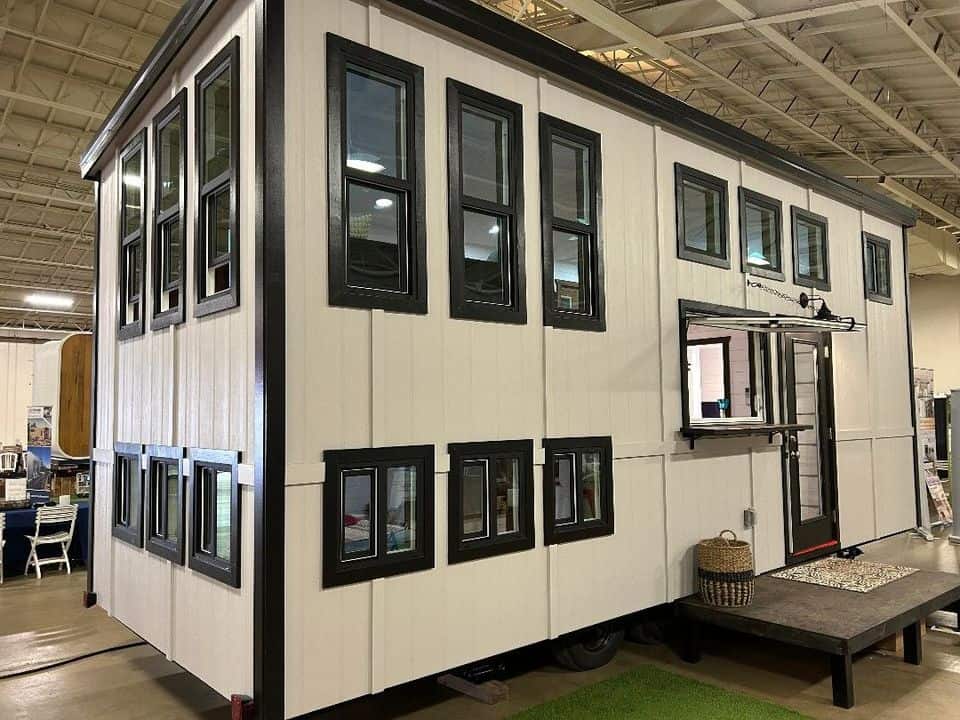
Compact tiny house with modern design and abundant natural light from 22 windows.

This beautiful modern farmhouse tiny house on wheels is 260 square feet and has a cool reverse loft living room with a bedroom underneath the living space. On the other side of the house, there’s a twin-sized loft bedroom above the bathroom.

In the middle of the house, there’s a galley kitchen with a farmhouse sink and open shelving. A bar faces a large flip-up window and provides a spot to eat. It’s for sale for $149,000 in Fallbrook, CA.

Don’t miss other interesting tiny homes – join our FREE Tiny House Newsletter for more

Reverse Loft Living Room with Secondary Loft

[continue reading…]

{ 1 comment }
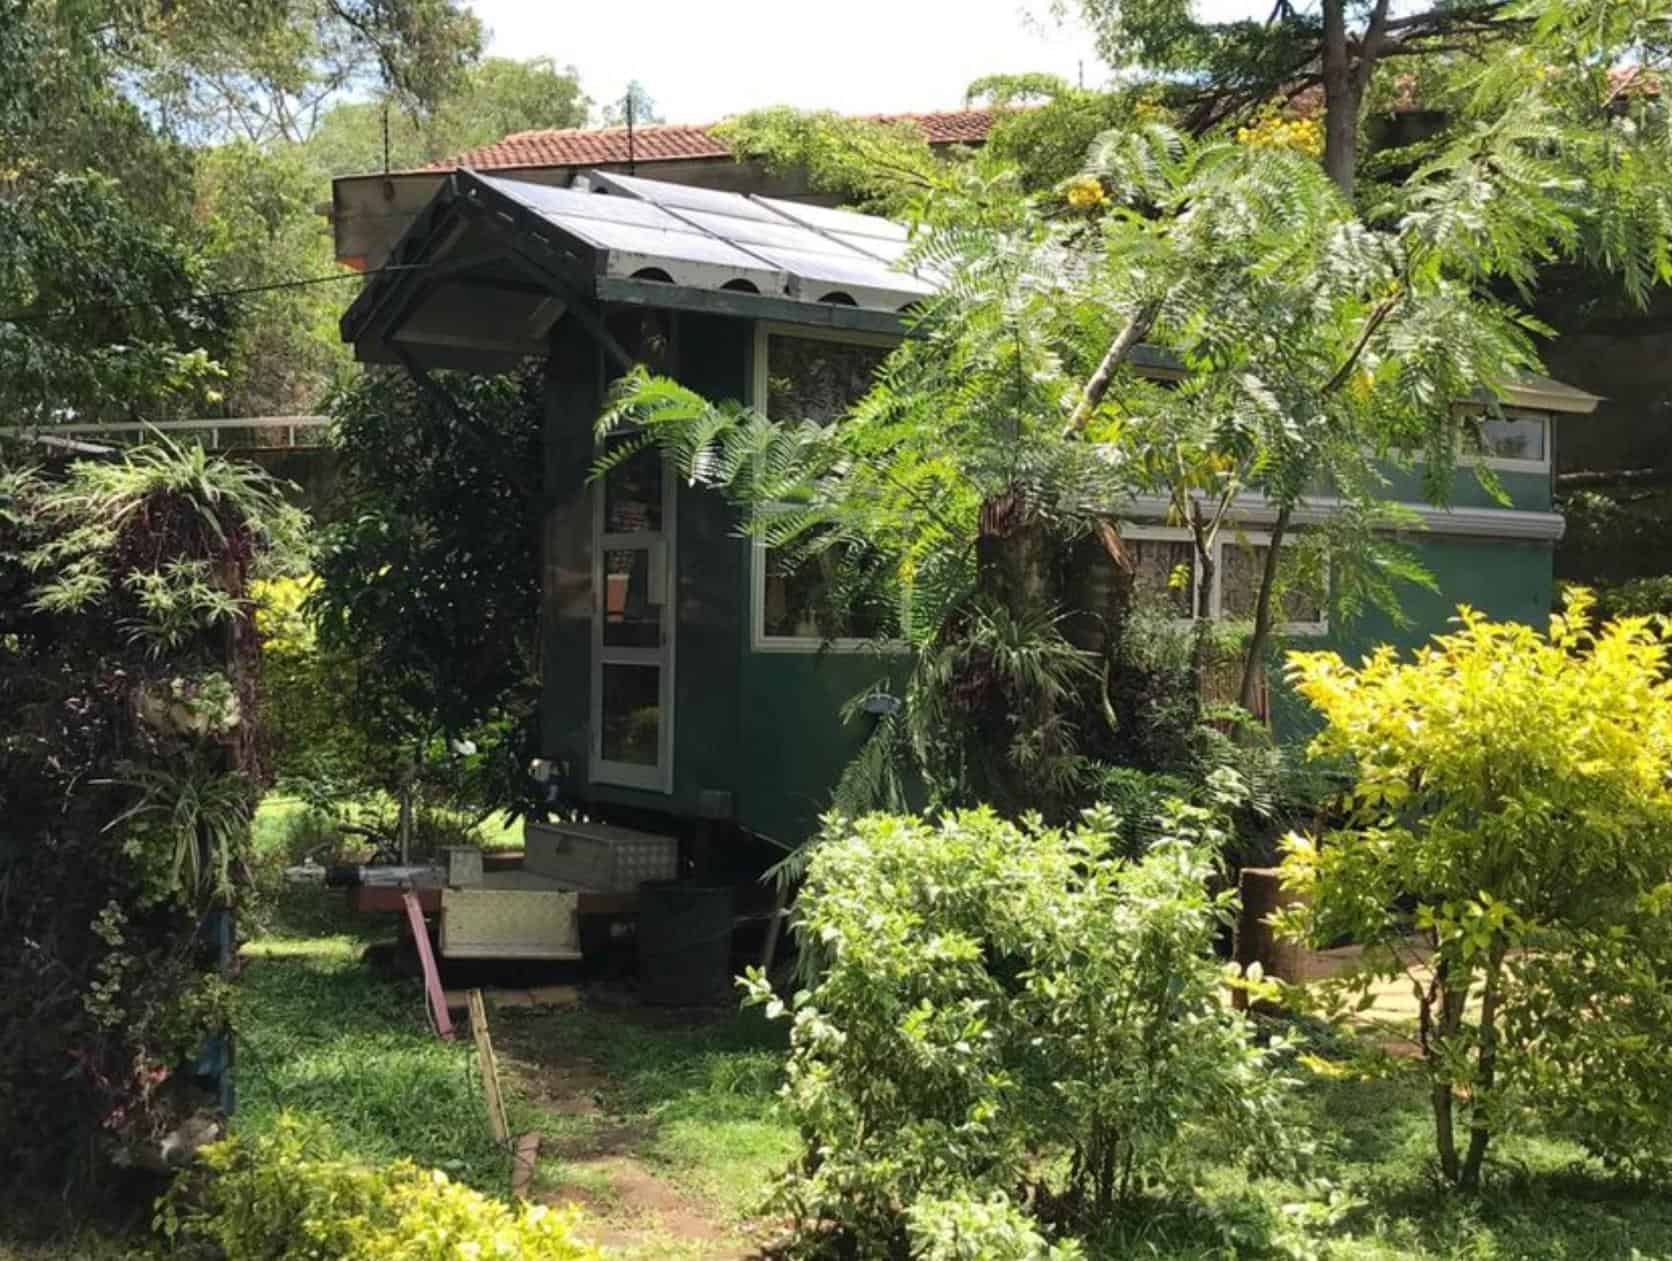
Nairobi Kenya Tiny House w: Spacious Loft

This was Kenya’s first tiny house on wheels, and we covered it when it was built. Its designer, David, then lived in it on and off for three years while travelling between Kenya and France before selling it on.

The design decisions were driven by something most tiny houses never have to consider: Kenyan roads. The chassis and proportions were worked out to traverse them, which constrains width, height, and weight in ways a US or European build never faces. Inside, it runs two stand-up loft bedrooms — not crawl-in lofts — and fold-down benches that convert into additional beds, so a small footprint sleeps well beyond two.

Editor’s note: this home was listed at €40,000 (about $43,000) in early 2024 and is no longer available. We’ve kept the tour up because it documents a genuine first, and because designing around local road conditions is a lesson that travels. Current listings are linked below.
Don’t miss other interesting stories like this, join our Free Tiny House Newsletter for more! 

Inside Kenya’s First Tiny House on Wheels

Tiny house with standing loft, surrounded by greenery, featuring a compact design and large windows.

Images via David Percival

[continue reading…]

{ 1 comment }
Woman standing in the doorway of a DIY ambulance conversion vehicle.

After teaching in the Virgin Islands for seven years, Jana was ready to change things up, but not ready to “settle down” in the traditional sense. Instead, she’s redefining her nomadic life in her self-built ambulance as “settling down” — this is her home, and she loves her life! Even if her family thinks she’s crazy for doing it.

Amazingly, Jana only spent $19,000 making her home on wheels a reality. It includes a bathroom, office space, and even a “party bin” under her bed where she keeps several exciting costumes! Her kitchen has a DIY sink (she doesn’t recommend it) and a propane oven salvaged from a vintage RV. Jana is so much fun and her tour is sure to make you smile.

Don’t miss other interesting tours like this – join our FREE Tiny House Newsletter for more!

Fun-Loving Woman Settles Down in Ambulance Conversion

[continue reading…]

{ 0 comments }

Woman standing in front of her micro-cement van conversion for tiny living.

Deyana is a former classroom teacher who now teaches virtually. You might remember her skoolie conversion that we showed you, but now she’s living in her self-converted van with her adorable dog. She used a micro-cement product from Spain called Smartcret to cover many of the surfaces in her rig, and the thin layer looks gorgeous and almost adobe-like.

She included a shower in her conversion, with a self-cleaning Nautilus door and a beautiful pebble floor. She has a fixed bed, a spacious garage, and a comfortable workspace. She chose an induction cooktop and a Breville Smart Oven Air Fryer Pro in her kitchen. What do you like most about her van conversion?

Don’t miss other exciting stories like this, join our Free Tiny House Newsletter for more

From Skoolie to Gorgeous DIY Van Conversion

Woman standing in front of her micro-cement van conversion for tiny living.

Images via Tiny Home Tours

[continue reading…]

{ 0 comments }
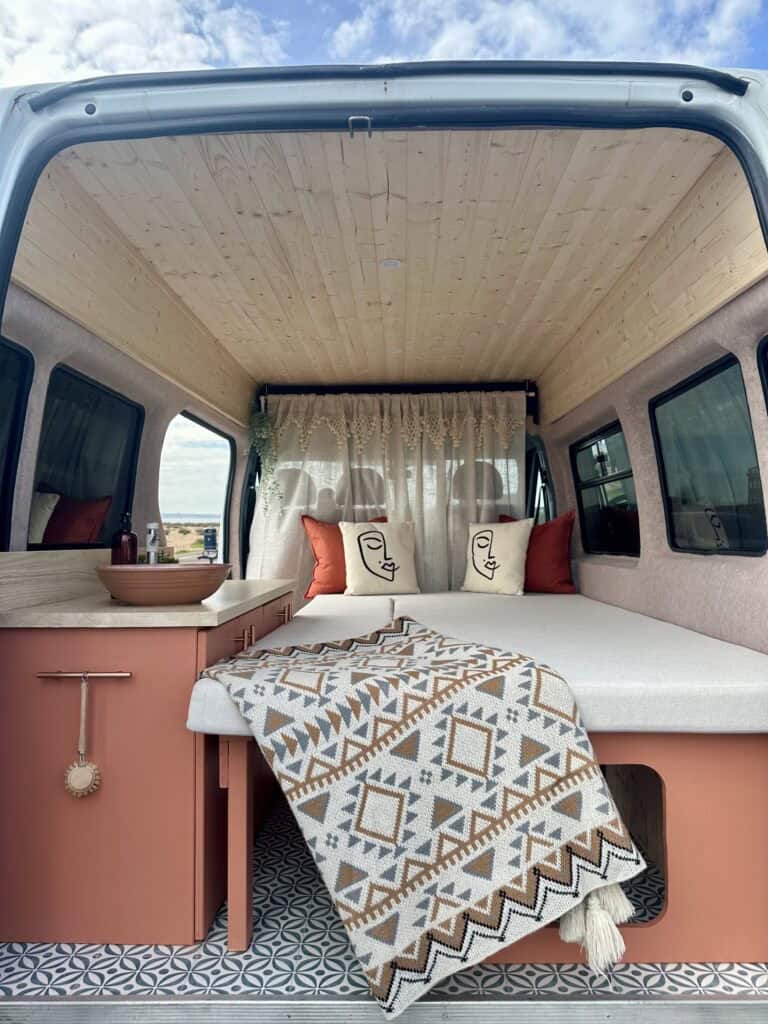
Off-grid van interior with wooden ceiling and cozy bedding setup.

UPDATE: Uma is sold. Today, we’re introducing you to “The Secret Van Man,” a camper conversion business in the United Kingdom that’s creating gorgeous vans. Like many conversion companies, this one started with a personal passion project — a 2020 van conversion that went right!

Below, Joseph shares his story about getting into van life and then into professional van-building, and the pictures are of his latest creation — the Uma! This campervan may be compact, but it’s bursting with features so one can live the road. The asking price? £12,995, which translates to about $16,414. Let us know what you think in the comments.

Don’t miss other interesting tiny homes like this one – join our FREE Tiny House Newsletter for more!

Meet Uma & “The Secret Van Man”

Compact van living space with a comfortable bed, decorative pillows, and a small side table. Perfect.

Images via Quirky Campers

[continue reading…]

{ 0 comments }
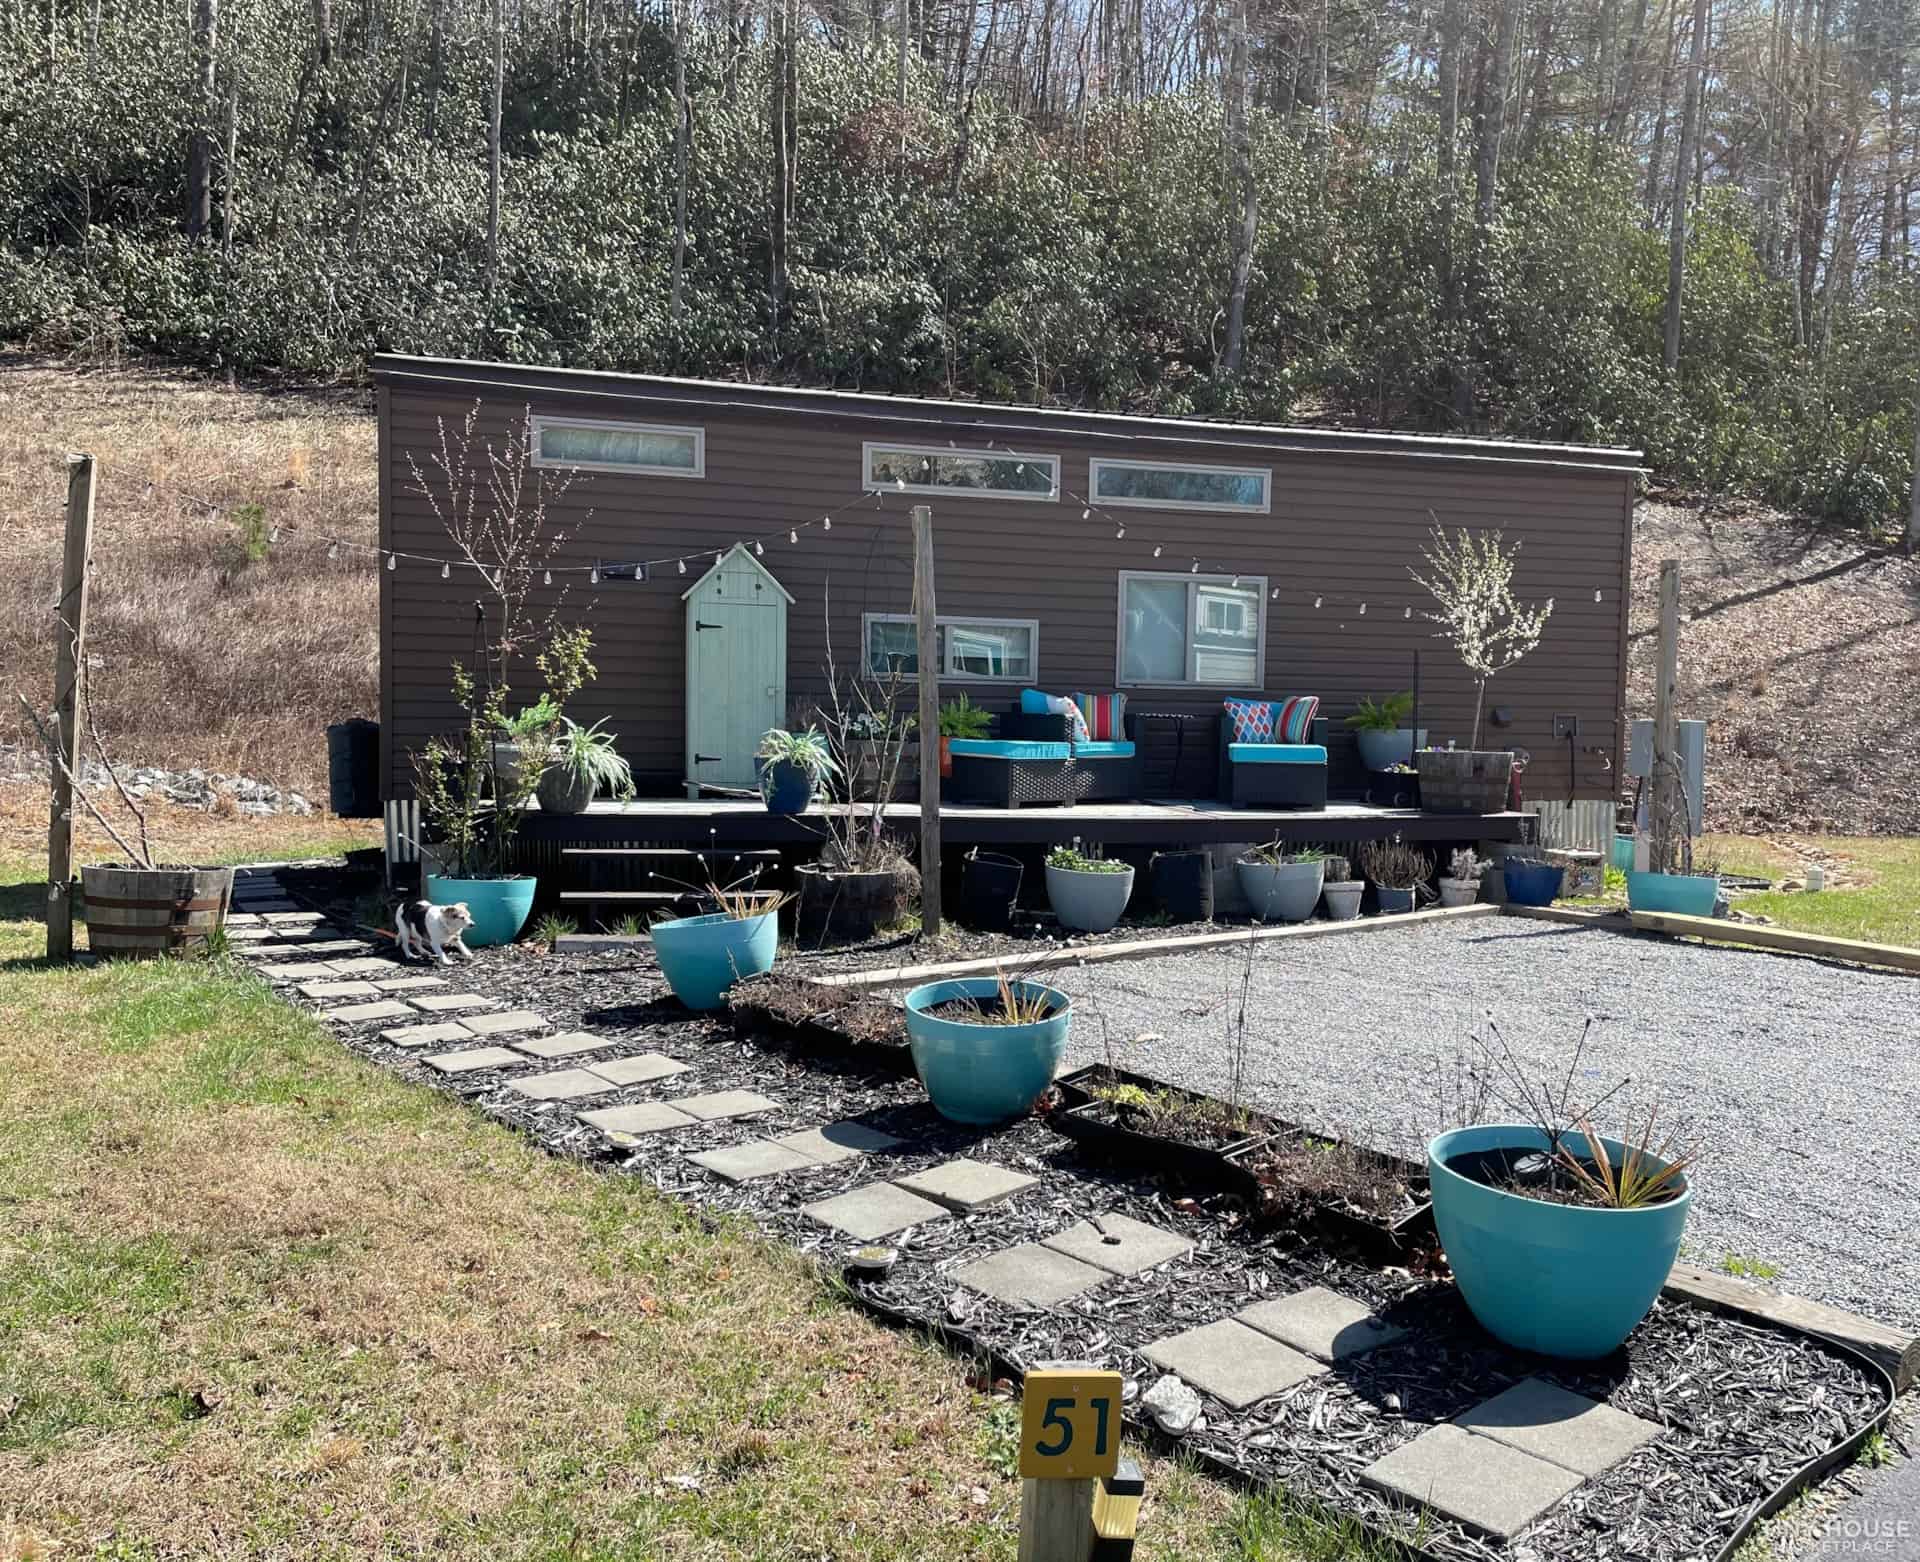
8.25 x 32’ 2017 Platinum Cottage – Zink Homes Park Model

Finding a tiny house that already sits on land is the hard part, and this one had a genuinely enviable position: Phase II, Lot 51 at Acony Bell Tiny Home Community in North Carolina, set apart from the main run of homes and backed up against a mountain, facing the woods. Most lots in the community sit in a line with a buffer between them; this one was close to private.

The home is a 2017 Platinum Cottage by Zink Homes, 8.25 by 32 feet, with 317 total square feet across dual lofts. It was fully skirted and tied down, and sold furnished and landscaped — peach and plum trees, perennials, herbs, and strawberries — with two decks and patio furniture on each: one at the back for quiet, one at the front for socialising. The kitchen runs a notably generous refrigerator for a home this size.

Editor’s note: this home was listed at $115,000 with a lot lease of $700/month in early 2024 and has sold. Acony Bell is still thriving — we’ve featured a more recent listing there, linked below.
Don’t miss other amazing tiny homes like this – join our FREE Tiny House Newsletter for more!

Inside a 317 Sq. Ft. Dual-Loft Park Model

[continue reading…]

{ 0 comments }
A-Frame tiny house nestled among tall pine trees in a serene forest setting.

This is the Fjallstuga A-Frame plans by the Small House Catalog. While we’ve shown you an earlier version of these, they recently updated the plans and added some new renderings to show off the possibilities!

The great thing about these plans is the first-floor bedroom at the back of the A-Frame, which means you don’t have to climb a ladder or stairs into a loft bedroom. That space could be used as an office, storage, or a place for kids. The plans have a 3/4 bathroom, a compact kitchenette, and a spacious living room with a wood-burning stove. The plans are available from the Small House Catalog for $149.99. What do you think?

Don’t miss other interesting tiny house plans like this one – join our FREE Tiny House Newsletter for more

Updated Fjallstuga A-Frame Plans For Sale

[continue reading…]

{ 0 comments }